Leave a Message

Thank you for your message. I will be in touch with you shortly.

3108 E RIDGEWOOD Lane
SEE ALL PHOTOS
3108 E RIDGEWOOD Lane
Courtesy of Compass, Kiley Hapner Listing Contact: 602-663-4115 
For Sale

3108 E RIDGEWOOD Lane

3108 E RIDGEWOOD Lane, Gilbert, AZ 85298

$860,000
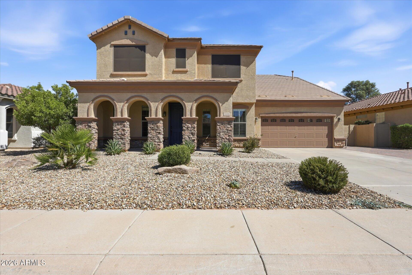
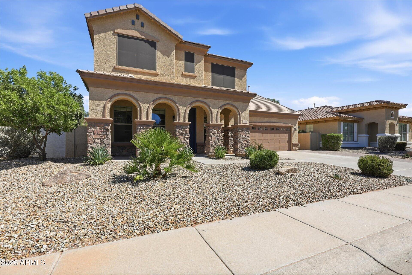
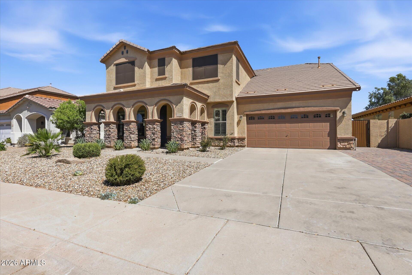
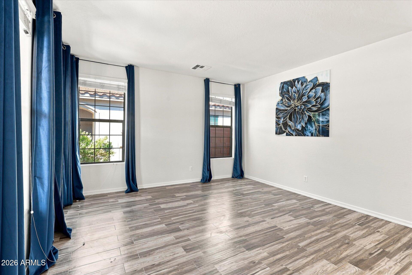
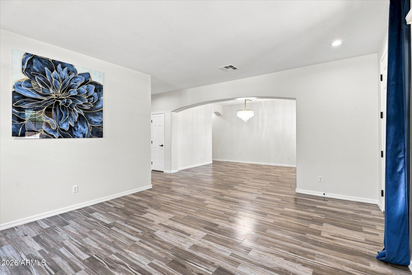
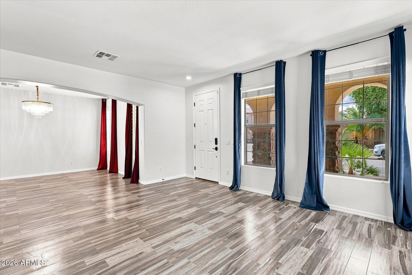
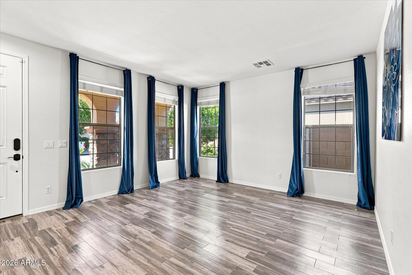
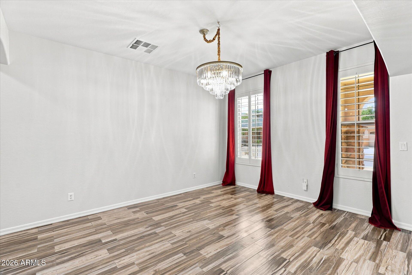
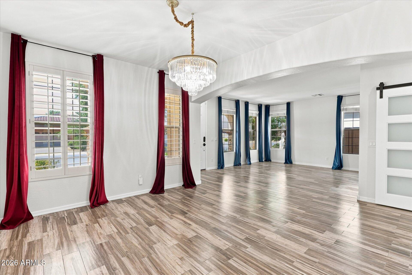
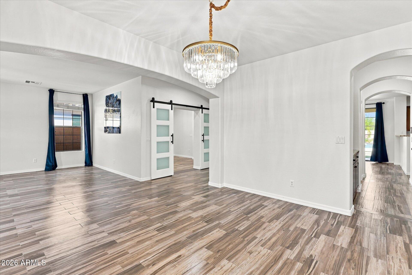
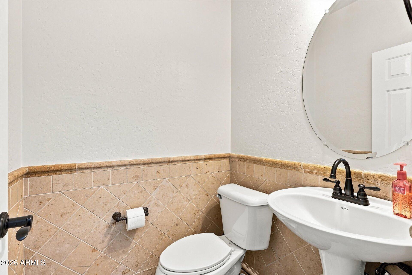
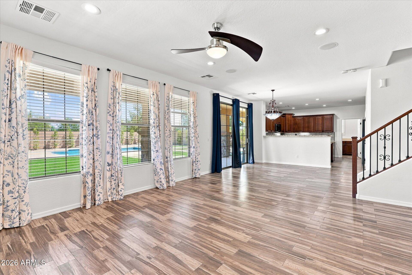
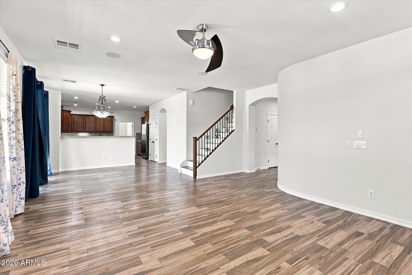
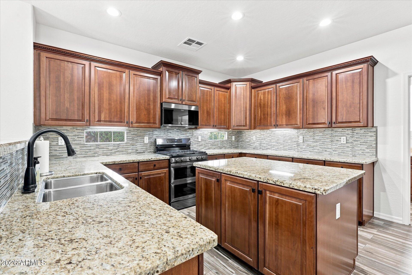
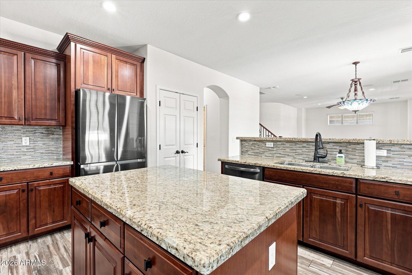
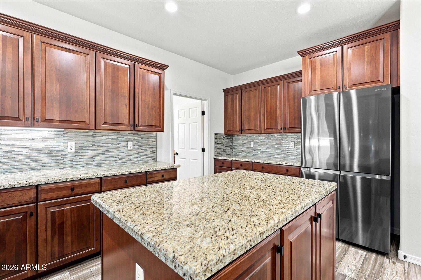
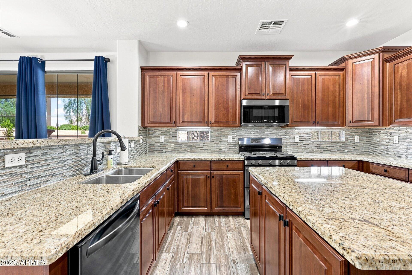
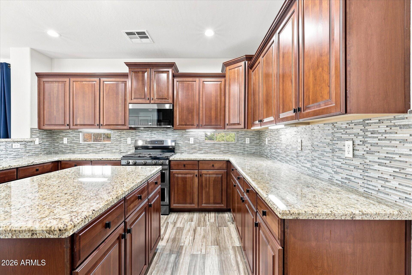
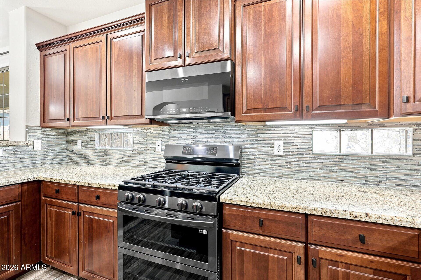
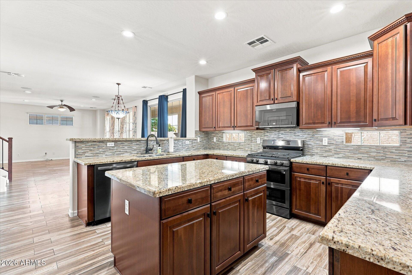
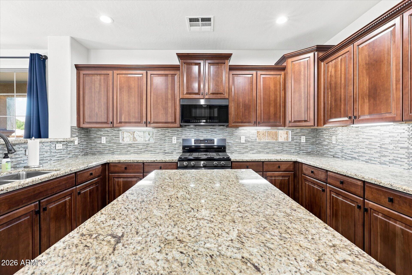
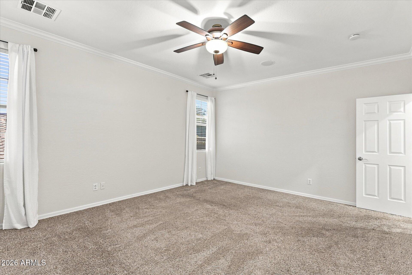
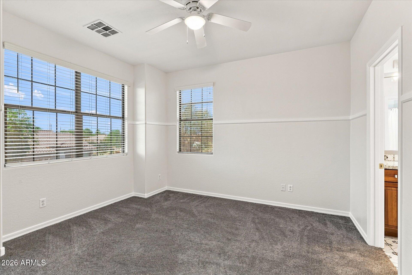
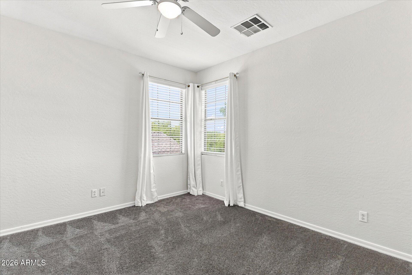
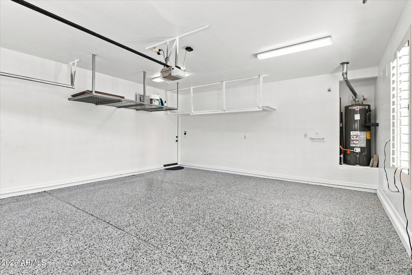
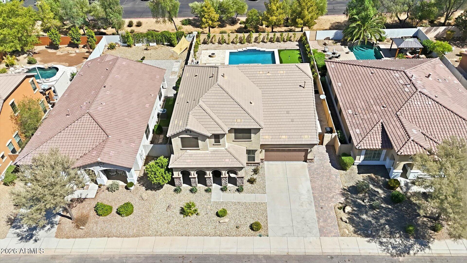
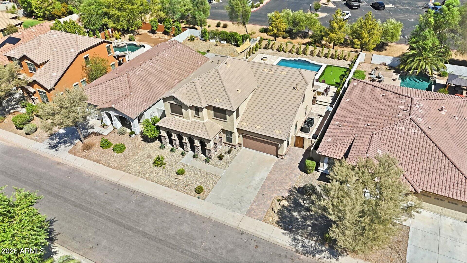
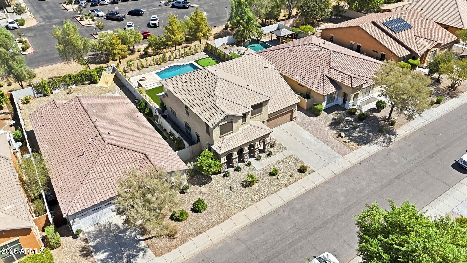
Welcome home to this meticulously maintained property in the highly desirable Seville community of Gilbert. Offering 4 bedrooms plus a den, 3.5 bathrooms, and thoughtfully designed living spaces, this home blends comfort, style, and functionality.

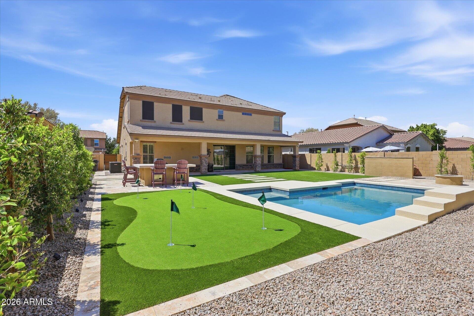
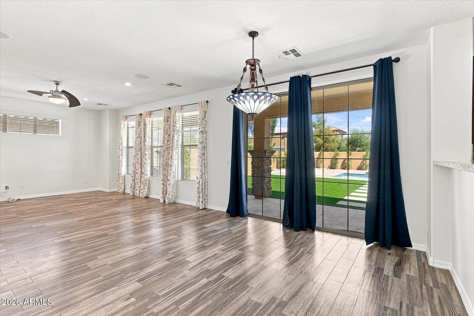
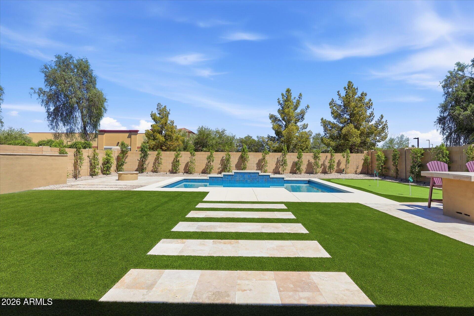
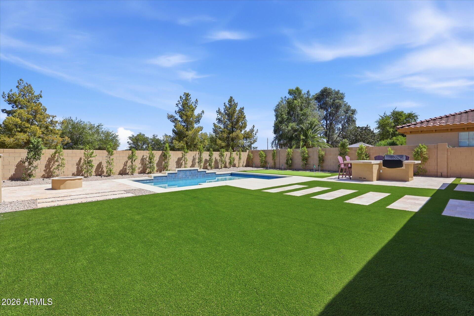
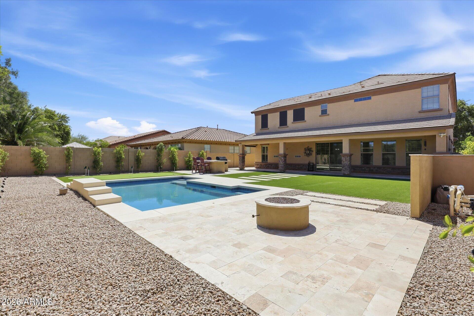
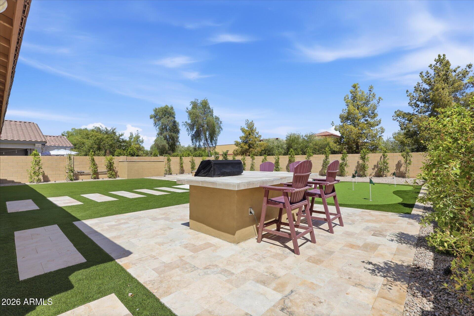
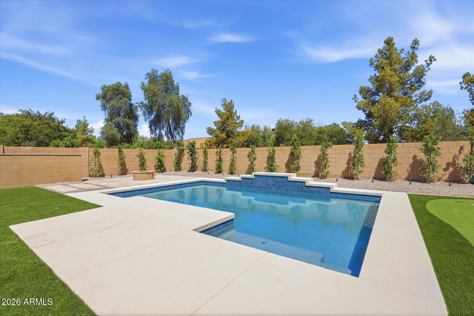
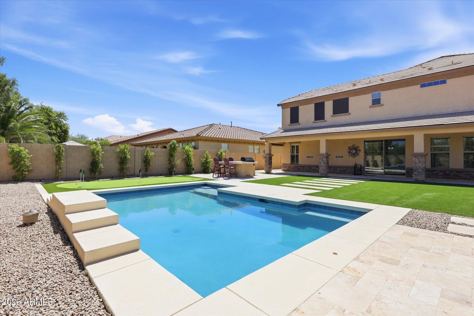
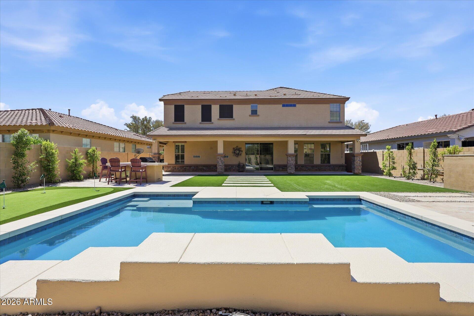
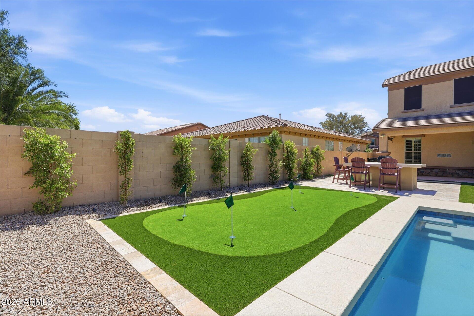
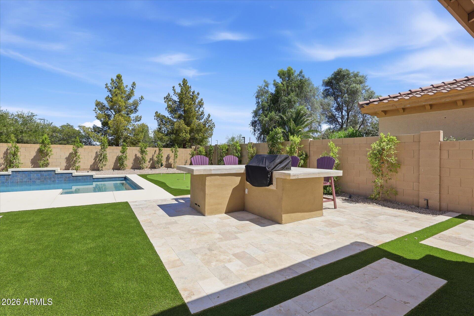
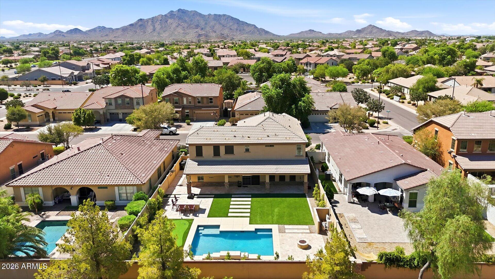
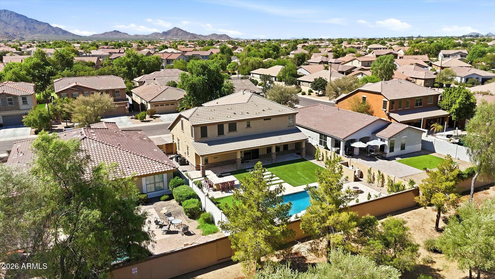
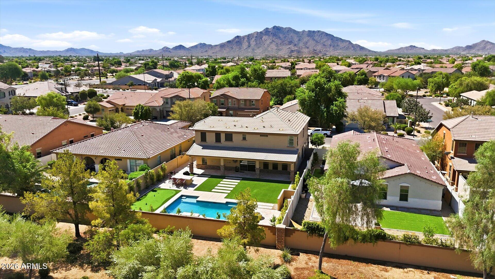
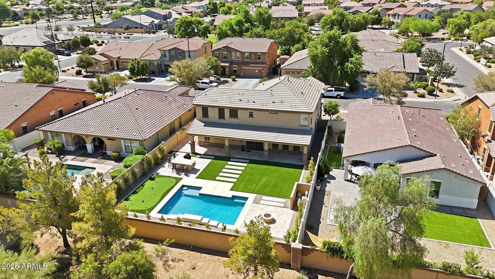
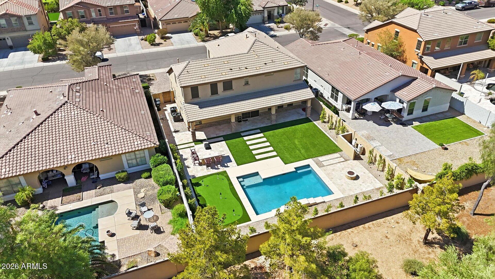
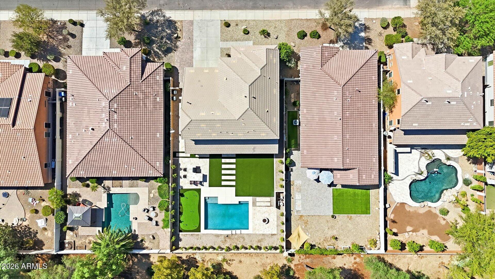
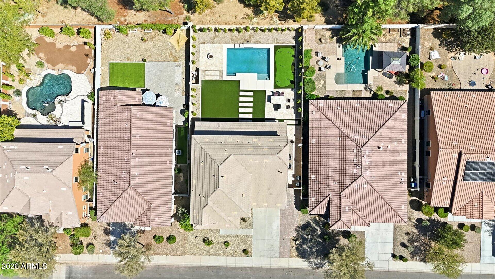
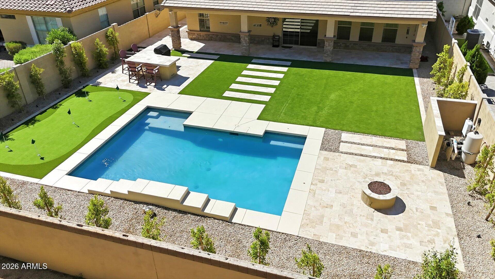
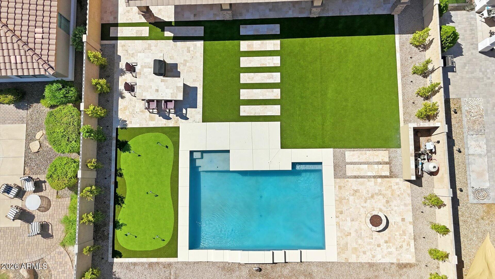
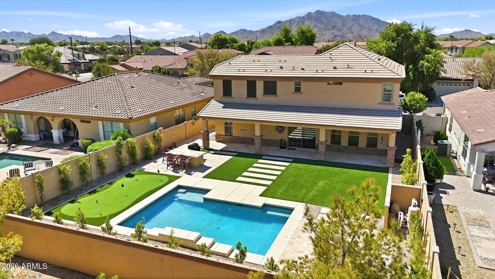
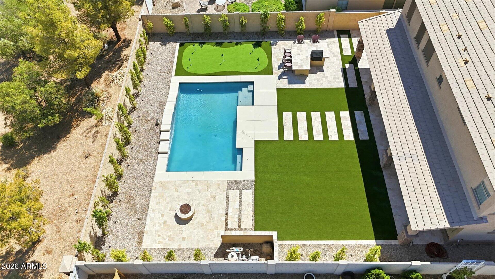
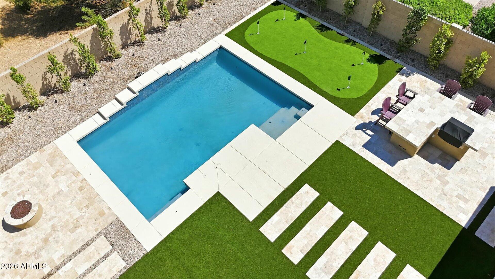
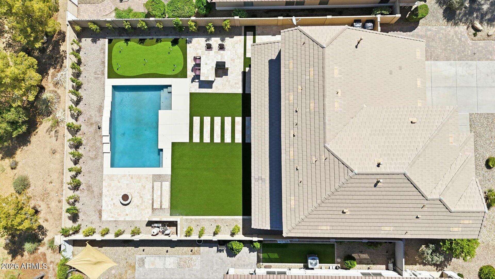
The resort-style backyard is designed for year-round enjoyment, featuring a sparkling pool with new cool decking, new turf, a putting green, a new gas firepit, beautiful ficus trees, an oversized covered patio, and a new BBQ - perfect for relaxing or entertaining.

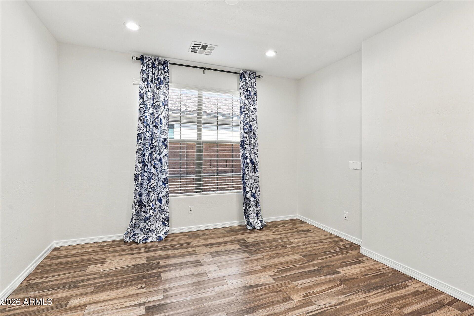
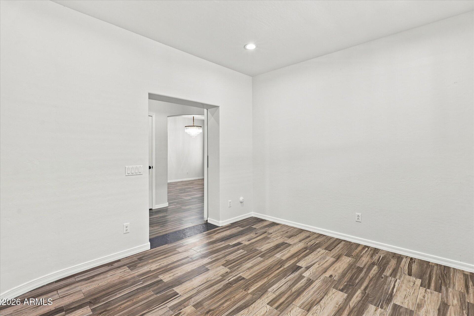
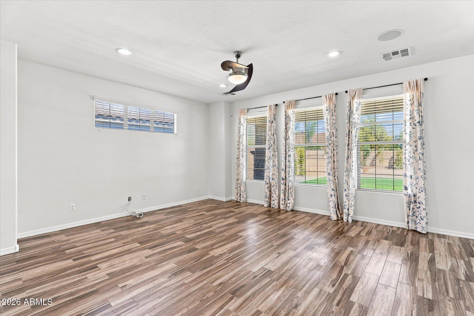
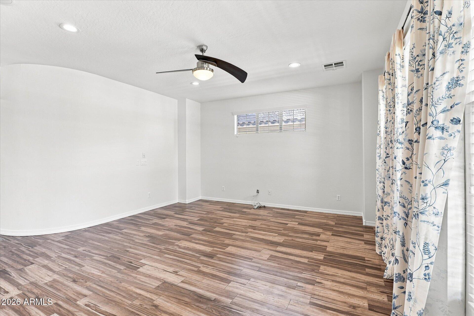
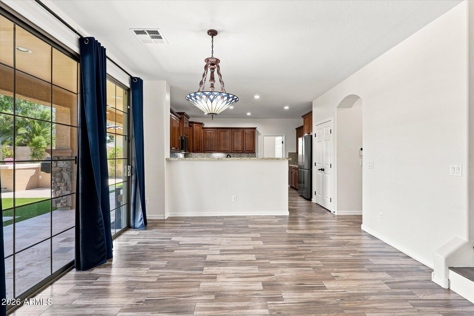
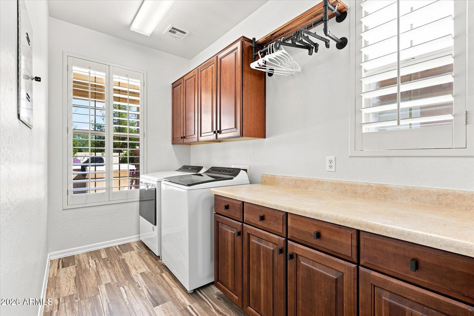
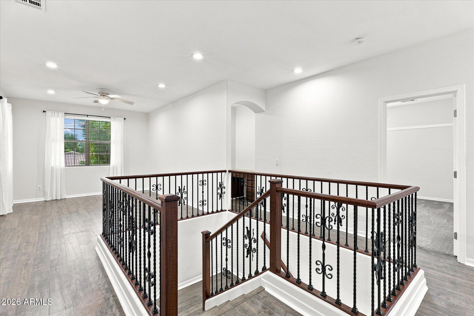
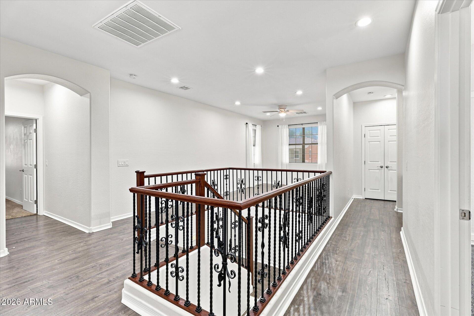
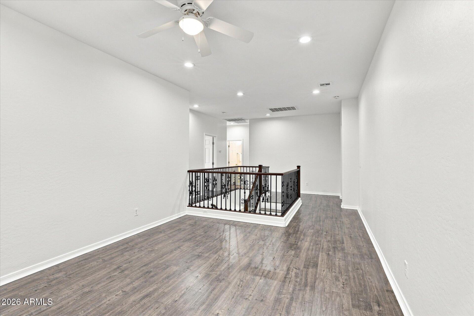
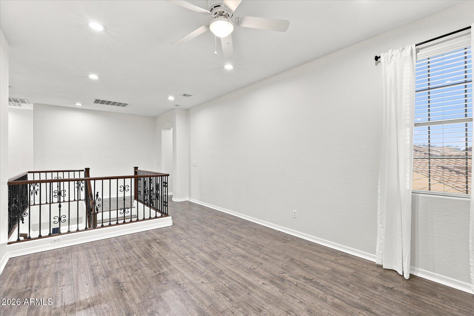
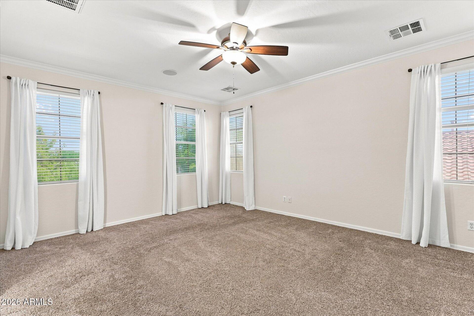
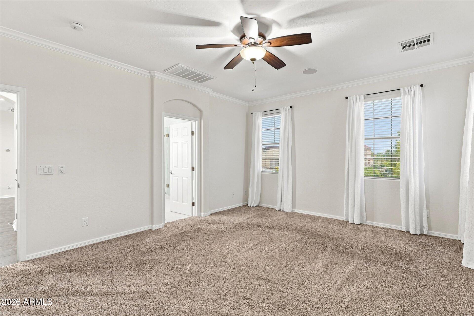
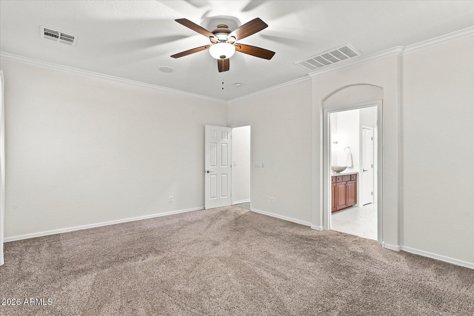
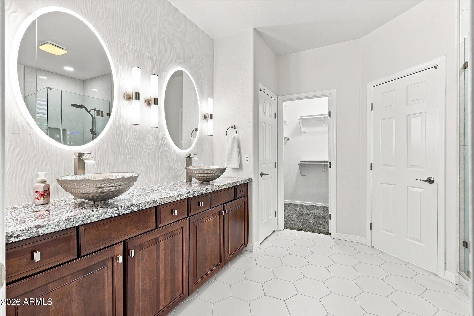
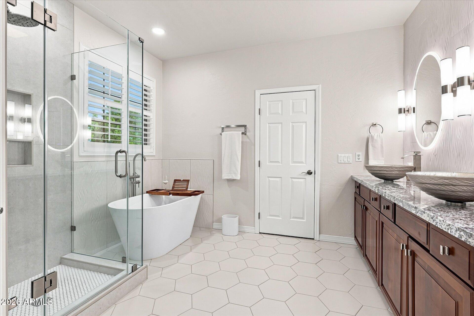
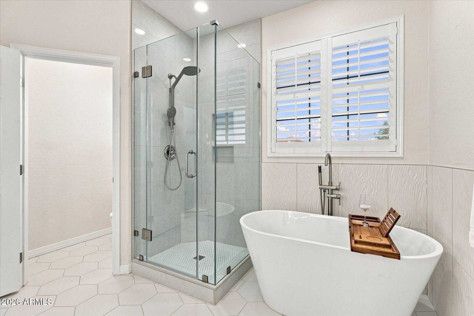
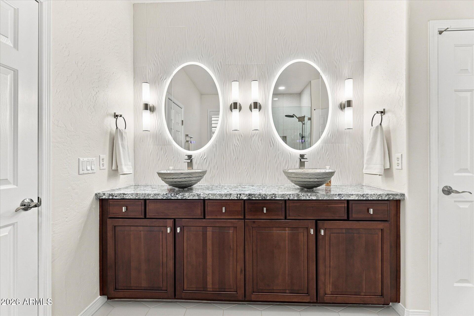
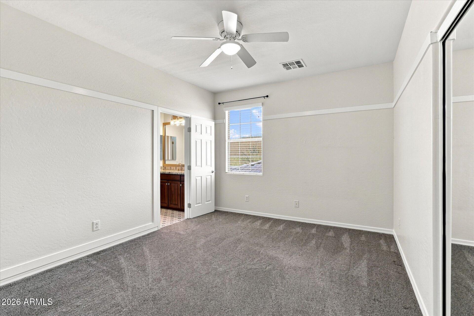
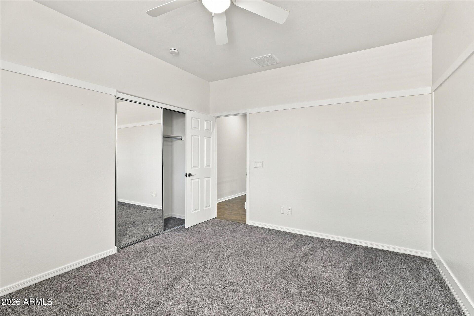
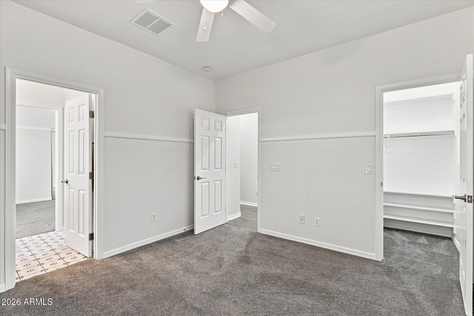
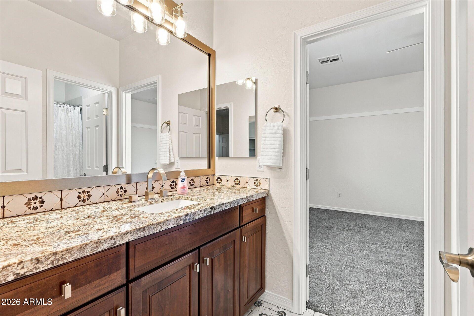
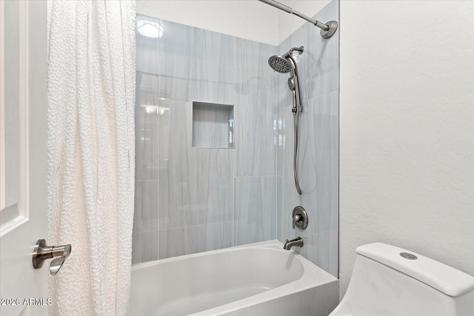
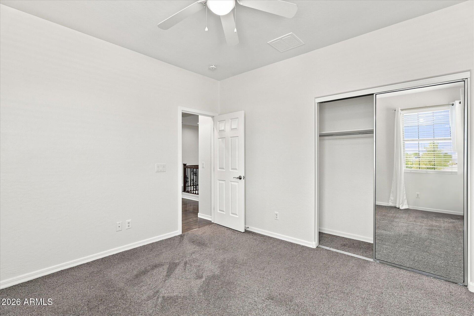
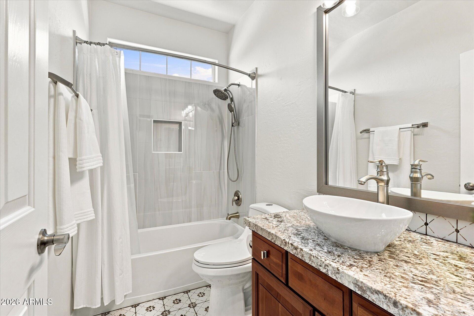
Inside, a private first-floor office with barn doors is complemented by formal dining and sitting rooms, a gourmet kitchen, spacious family room, dining nook, and generous laundry room. Upstairs, you'll find a versatile loft, three secondary bedrooms, two newly renovated bathrooms, and a beautiful primary suite featuring a completely remodeled master bathroom with dual vanities, a stunning walk-in shower, a free-standing soaking tub, and a smart toilet.

Wood-look tile flows throughout the home, adding warmth and durability. Additional highlights include two brand-new AC units installed in August 2026. Beautifully updated, exceptionally cared for, and ready for its next owner - this Seville home is a must-see!

4
beds

4
baths

3,163 Sq.Ft. LIVING AREA

8,450 Sq.Ft. lot

Kiley Hapner

Kiley Hapner

Features & Amenities

Interior

  • total bedrooms4
  • Total bathrooms4
  • full bathrooms3
  • half bathroom1
  • Laundry room Inside
  • Flooring Tile
  • Fireplace Fire Pit
  • APPLIANCES Dryer, Washer, Refrigerator, Built-in Microwave, Dishwasher, Disposal, Gas Range, Gas Oven, Gas Cooktop
  • other interior Features Non-laminate Counter, High Speed Internet, Granite Counters, Double Vanity, Upstairs, Eat-in Kitchen, Breakfast Bar, 9 Flat Ceilings, Kitchen Island, Pantry, Full Bth Master Bdrm, Separate Shwr Tub

Area & Lot

  • Status For Sale
  • Living Area3,163 Sq.Ft.
  • Lot Area8,450 Sq.Ft.
  • MLS® ID7069070
  • TypeResidential
  • YEAR BUILT2007
  • NeighborhoodGilbert
  • Elementary SchoolCharlotte Patterson Elementary
  • Middle SchoolWillie & Coy Payne Jr. High
  • High SchoolBasha High School
  • School DistrictChandler Unified District #80

Exterior

  • STORIES2
  • Garage Space2.0
  • water SourceCity Water
  • PoolVariable Speed Pump, Play Pool
  • roofTile
  • lot featuresSprinklers In Rear, Sprinklers In Front, Desert Front, Synthetic Grass Back, Auto Timer H 2 O Front, Auto Timer H 2 O Back
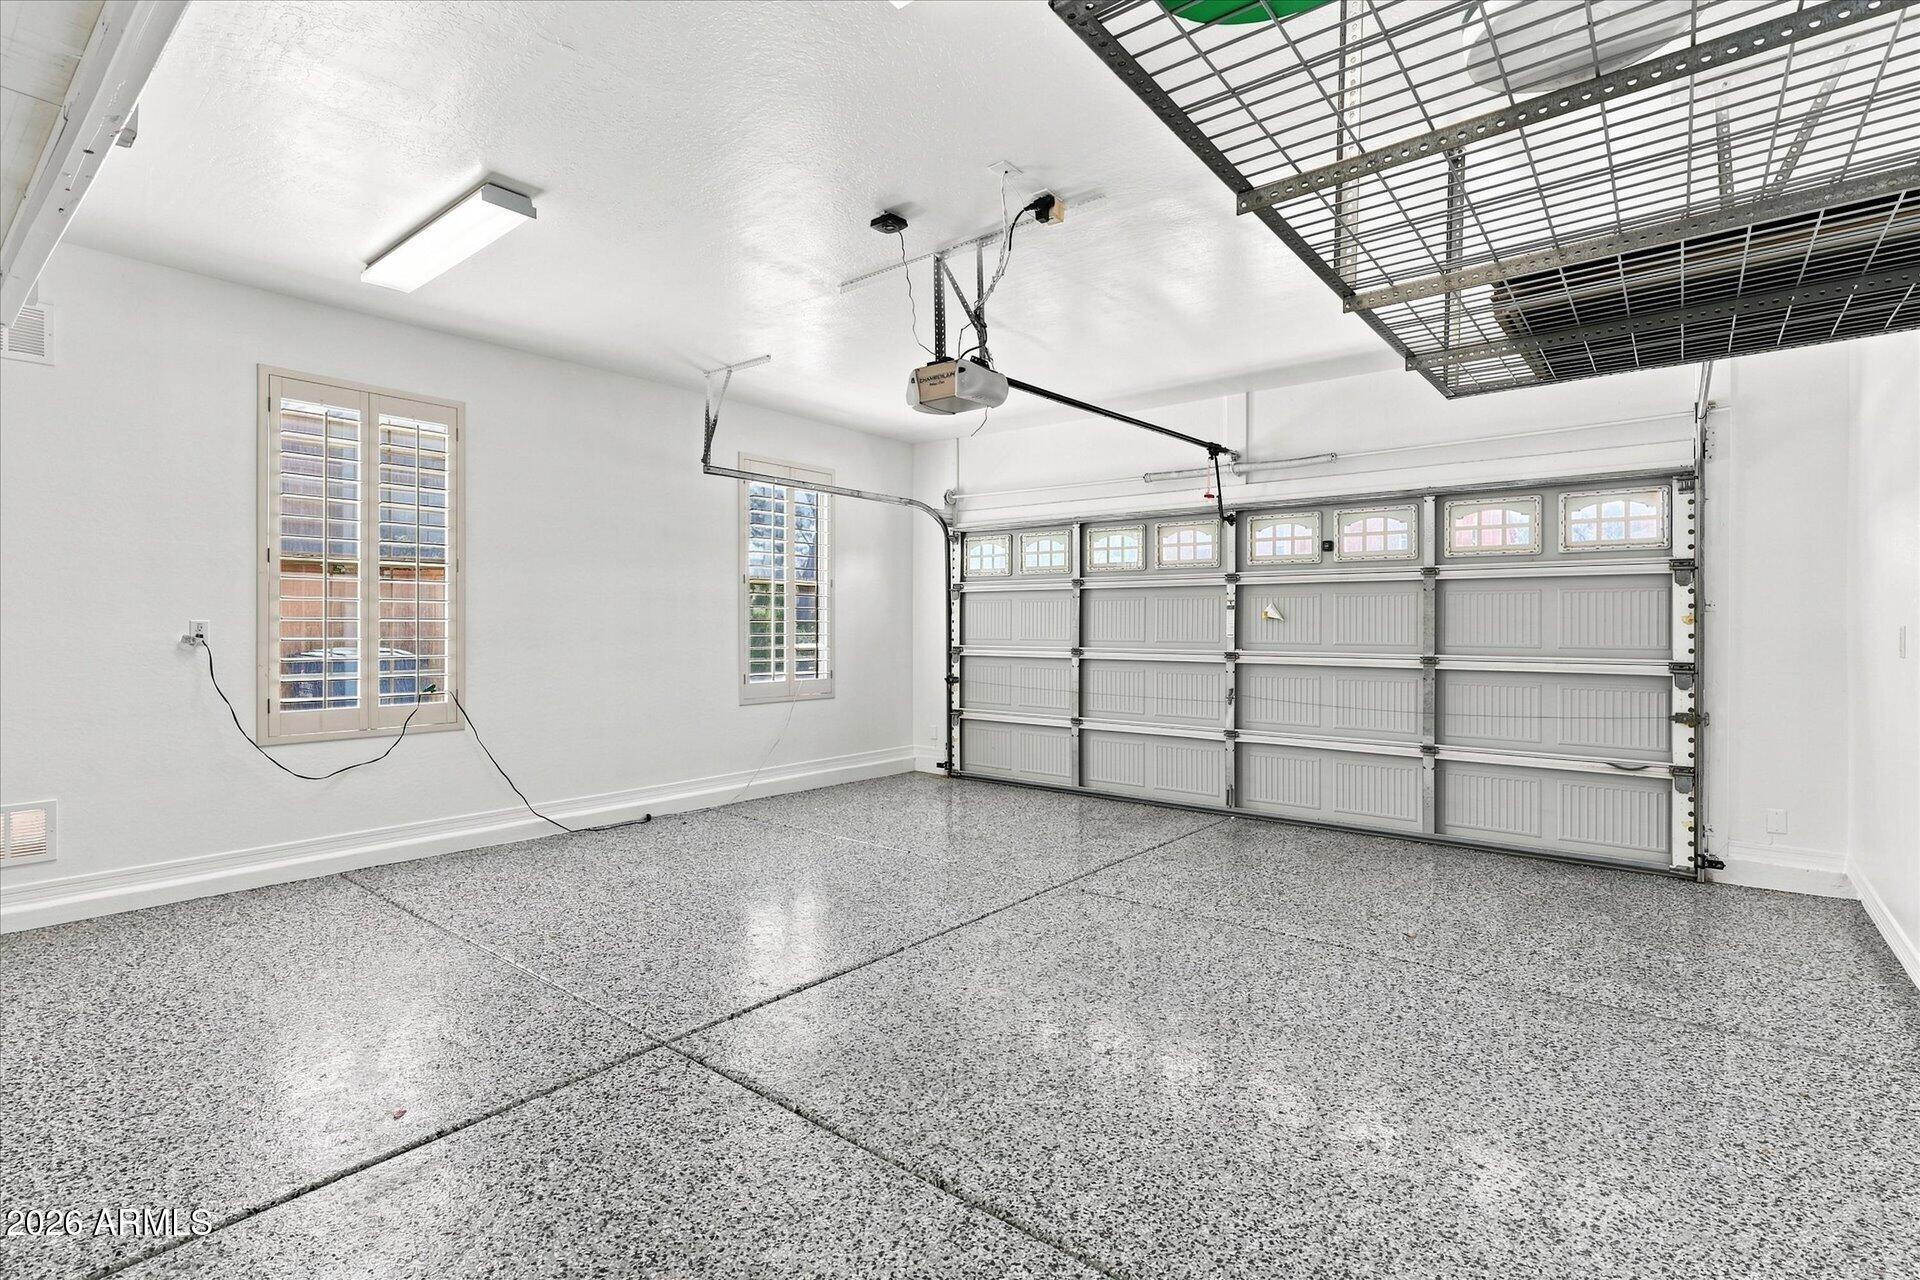
  • parkingGarage Door Opener, Direct Access
  • HEAT TYPENatural Gas
  • AIR CONDITIONINGCentral Air, Ceiling Fan(s)
  • sewerPublic Sewer
  • security FeaturesSecurity System Owned
  • other exterior FeaturesBuilt-in Barbecue

Financial

  • Sales Price$860,000
  • Real Estate Tax $2,346/yr
  • HOA $455
image

Schedule a Showing

I would love to show you this beautiful property. Please select your preferred date and time below. I will be in touch shortly to confirm your appointment.

Schedule a Showing

I would love to show you this beautiful property. Please select your preferred date and time below. I will be in touch shortly to confirm your appointment.

Thank you for your interest in 3108 E RIDGEWOOD Lane, Gilbert, AZ 85298. We are reviewing your request and will be in touch shortly!

Mortgage Calculator

Estimate your monthly mortgage payment, including the principal and interest, property taxes, and HOA. Adjust the values to generate a more accurate rate.

All estimates are provided for informational purposes only. Actual amounts may vary.
$0,000 Your Payment 20 15 65
$0,000 Your Payment

Gilbert

33.3528° N, 111.7890° W

Explore

Work With Kiley

Trust her proven dedication and local Scottsdale market mastery to guide your next move. With her welcoming service, sharp insight, and committed work ethic, you’re in expert hands.

Follow Me on Instagram