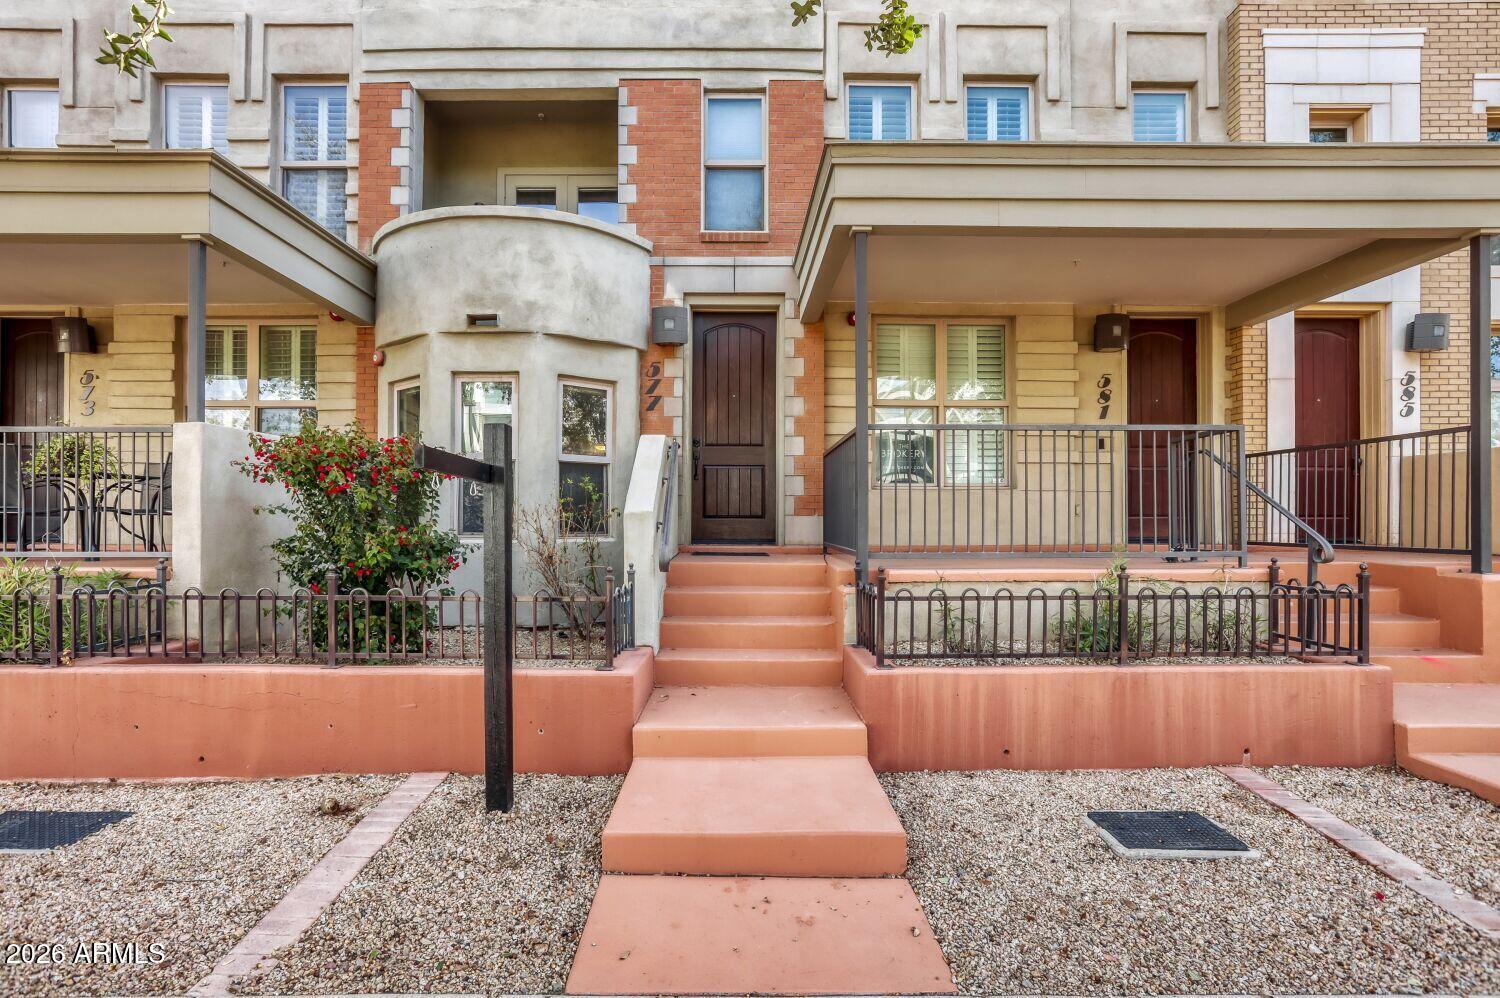
Attached townhomes with covered porches, brick and stucco facades, and a central set of front steps.
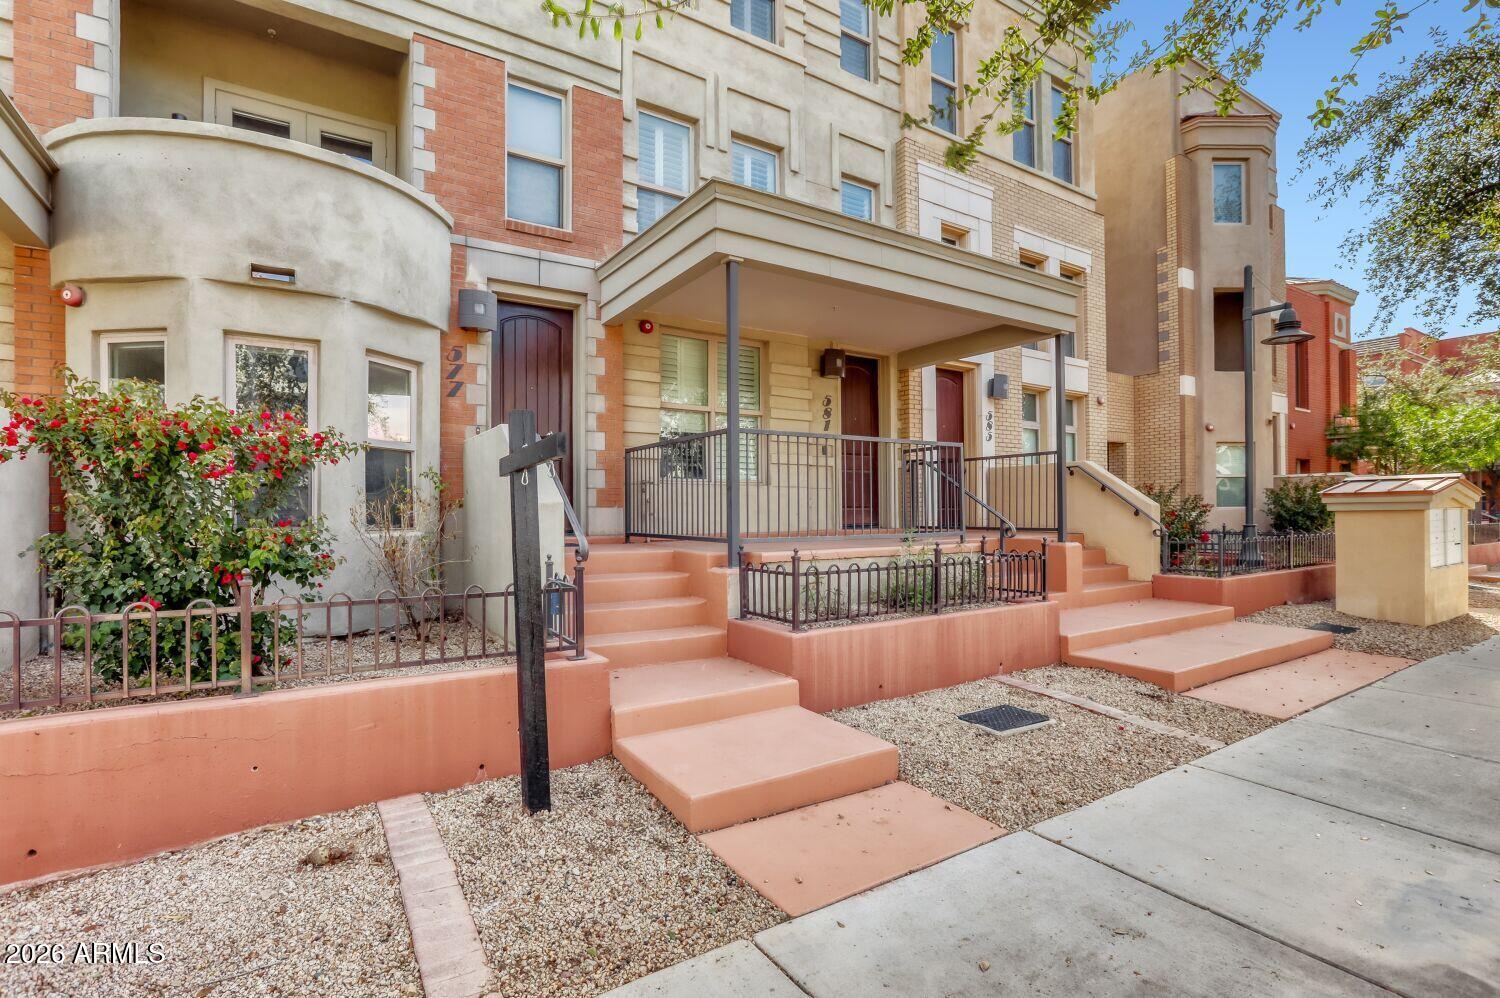
577 S Roosevelt Street’s tan and brick facade, with covered entry porch, broad steps, and metal railings.
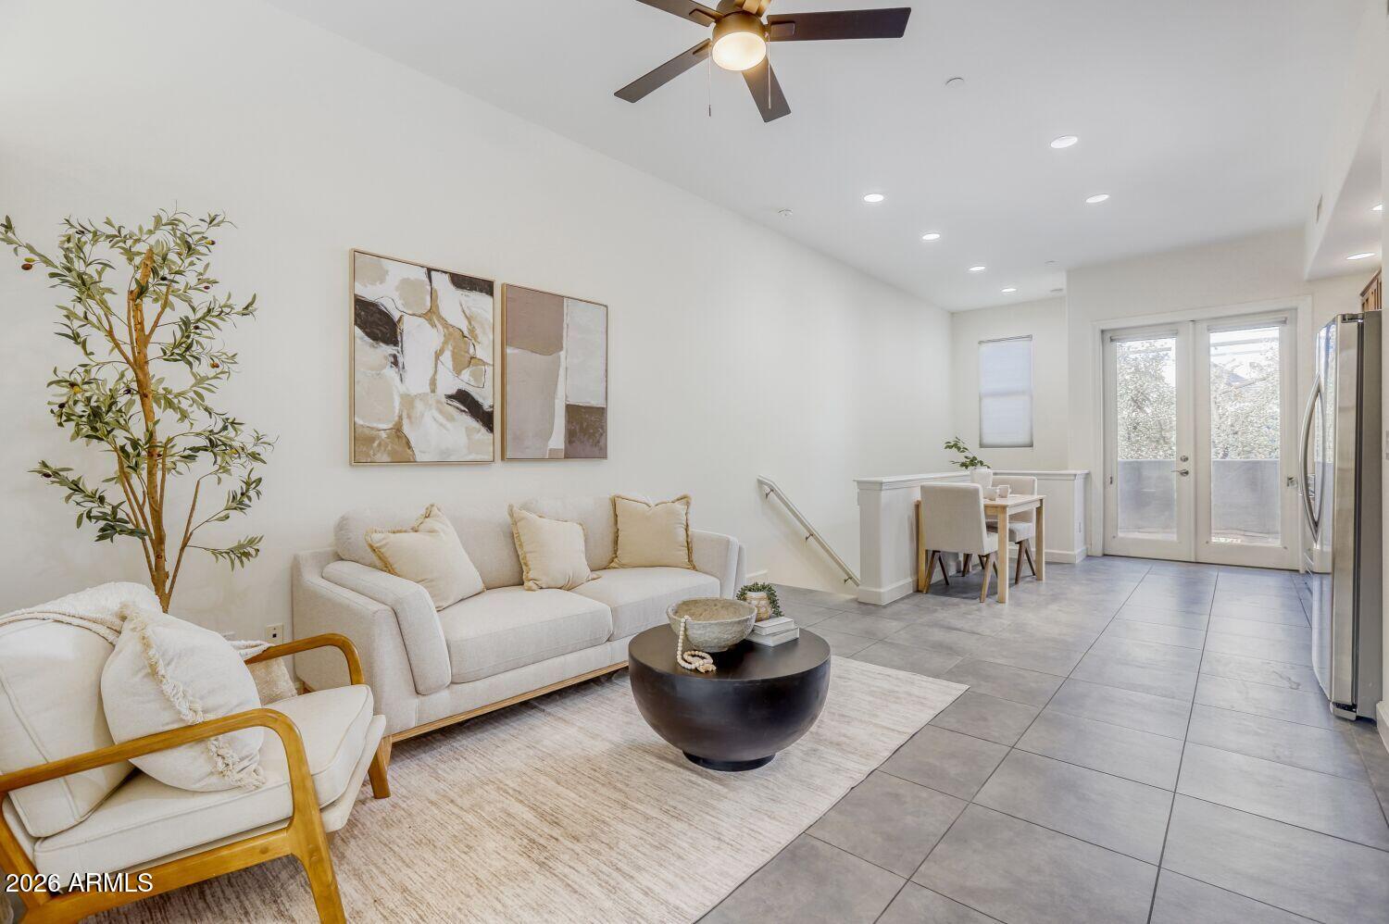
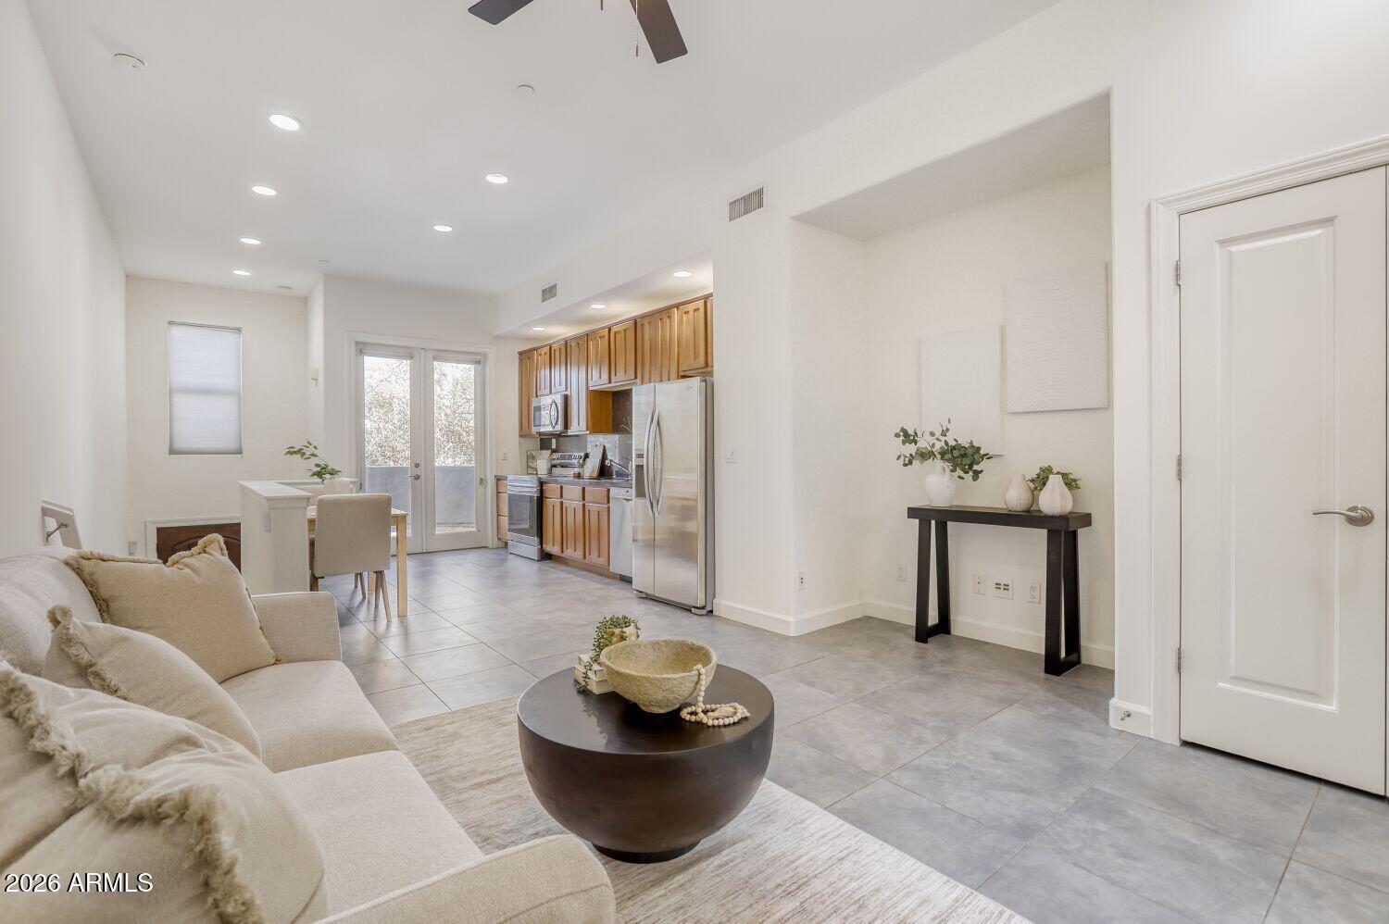
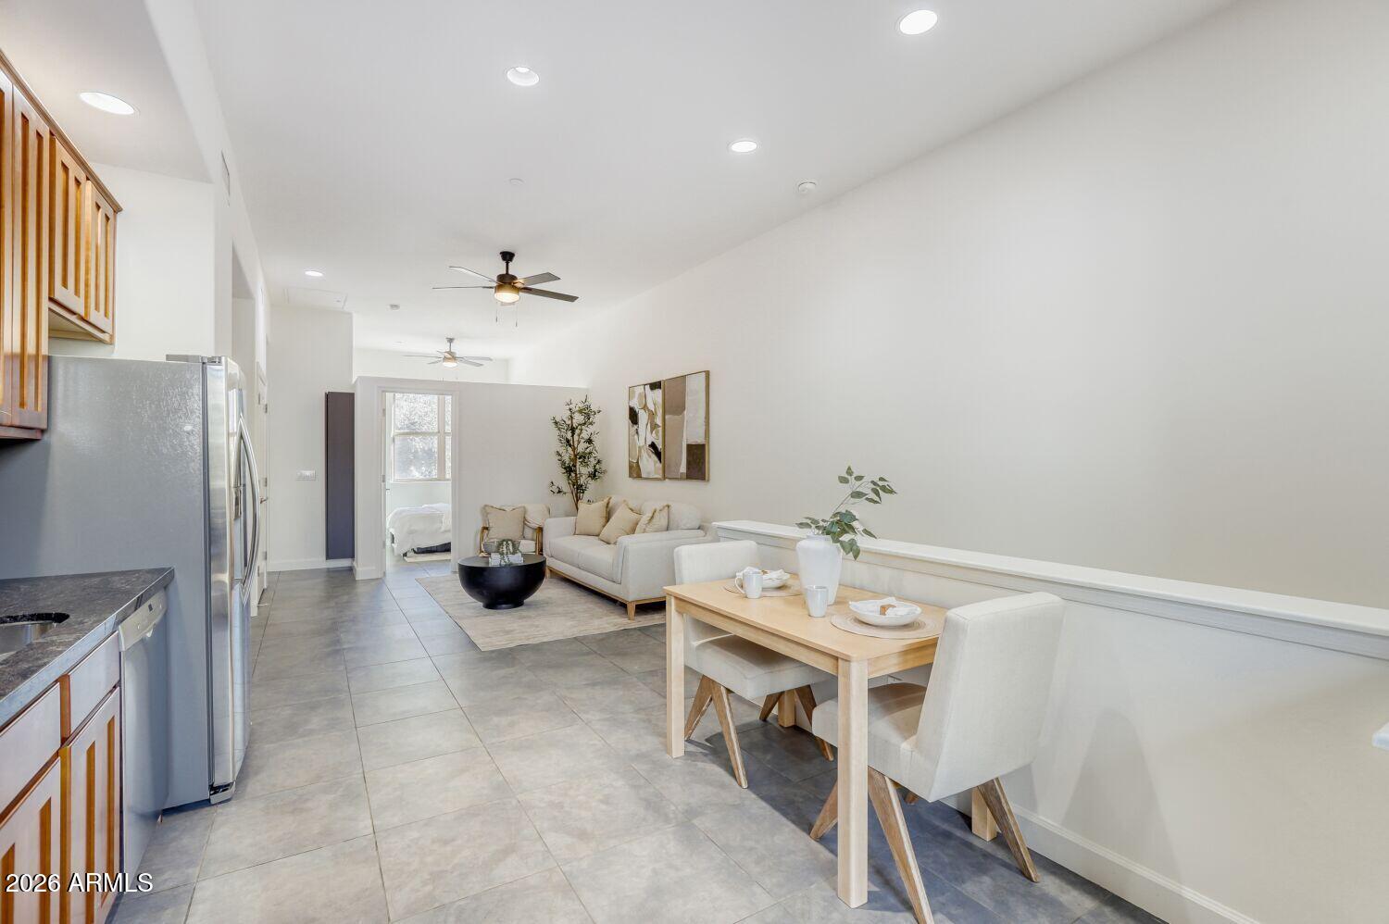
Staged living room with cream seating and abstract art beside a dining area and balcony doors.
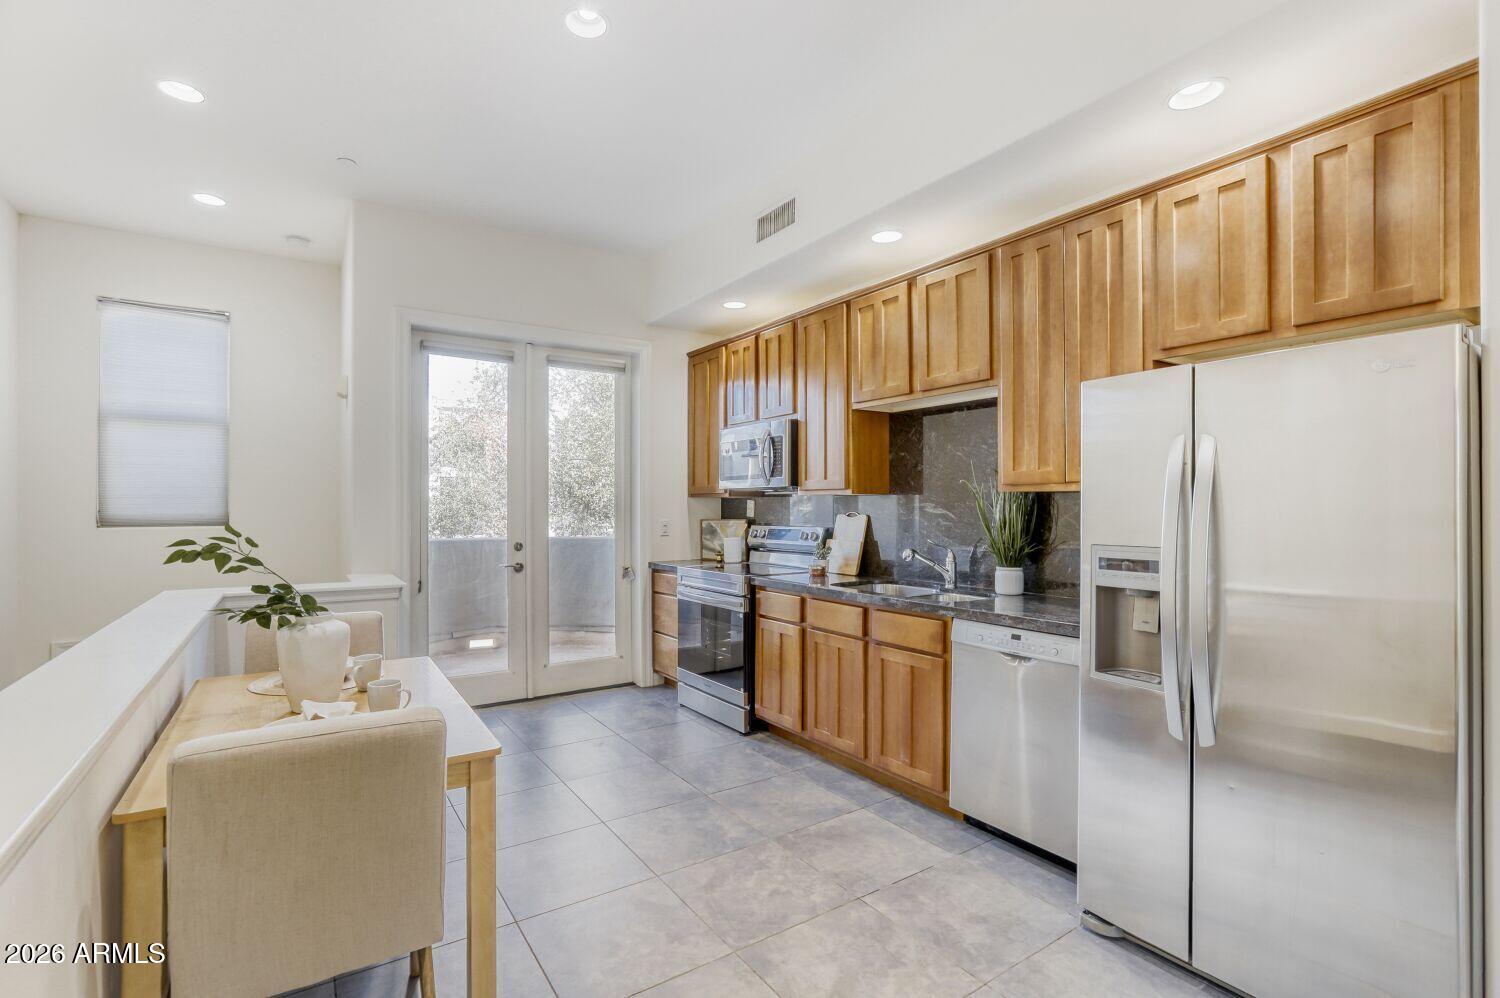
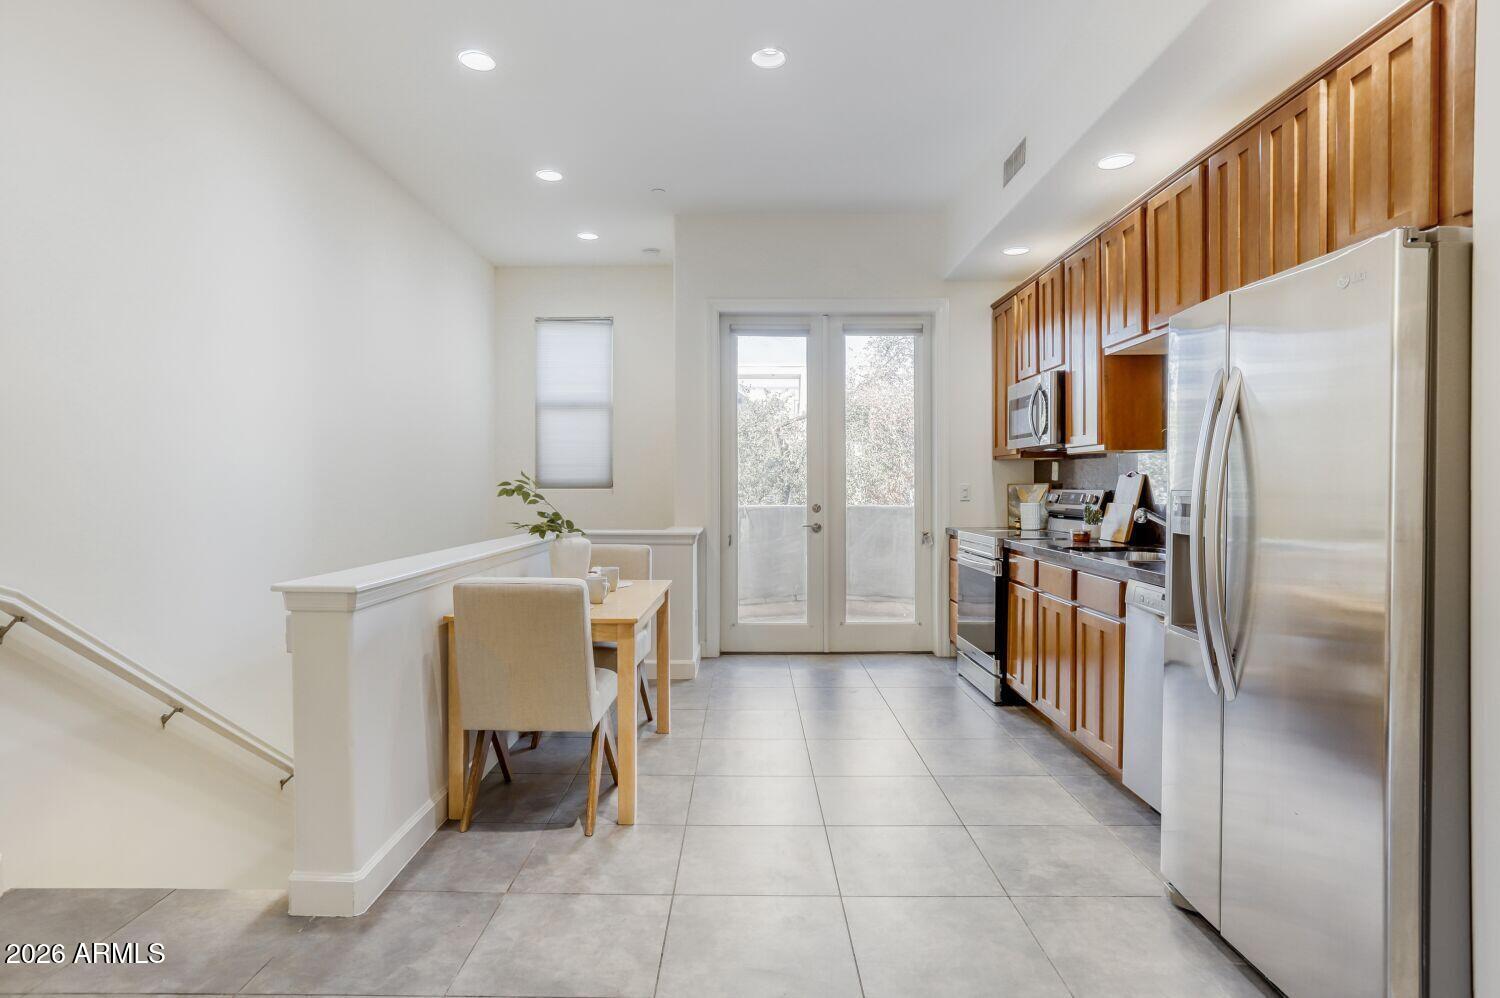
Kitchen with wood cabinetry, stainless steel appliances, dark counters, and a small dining nook.
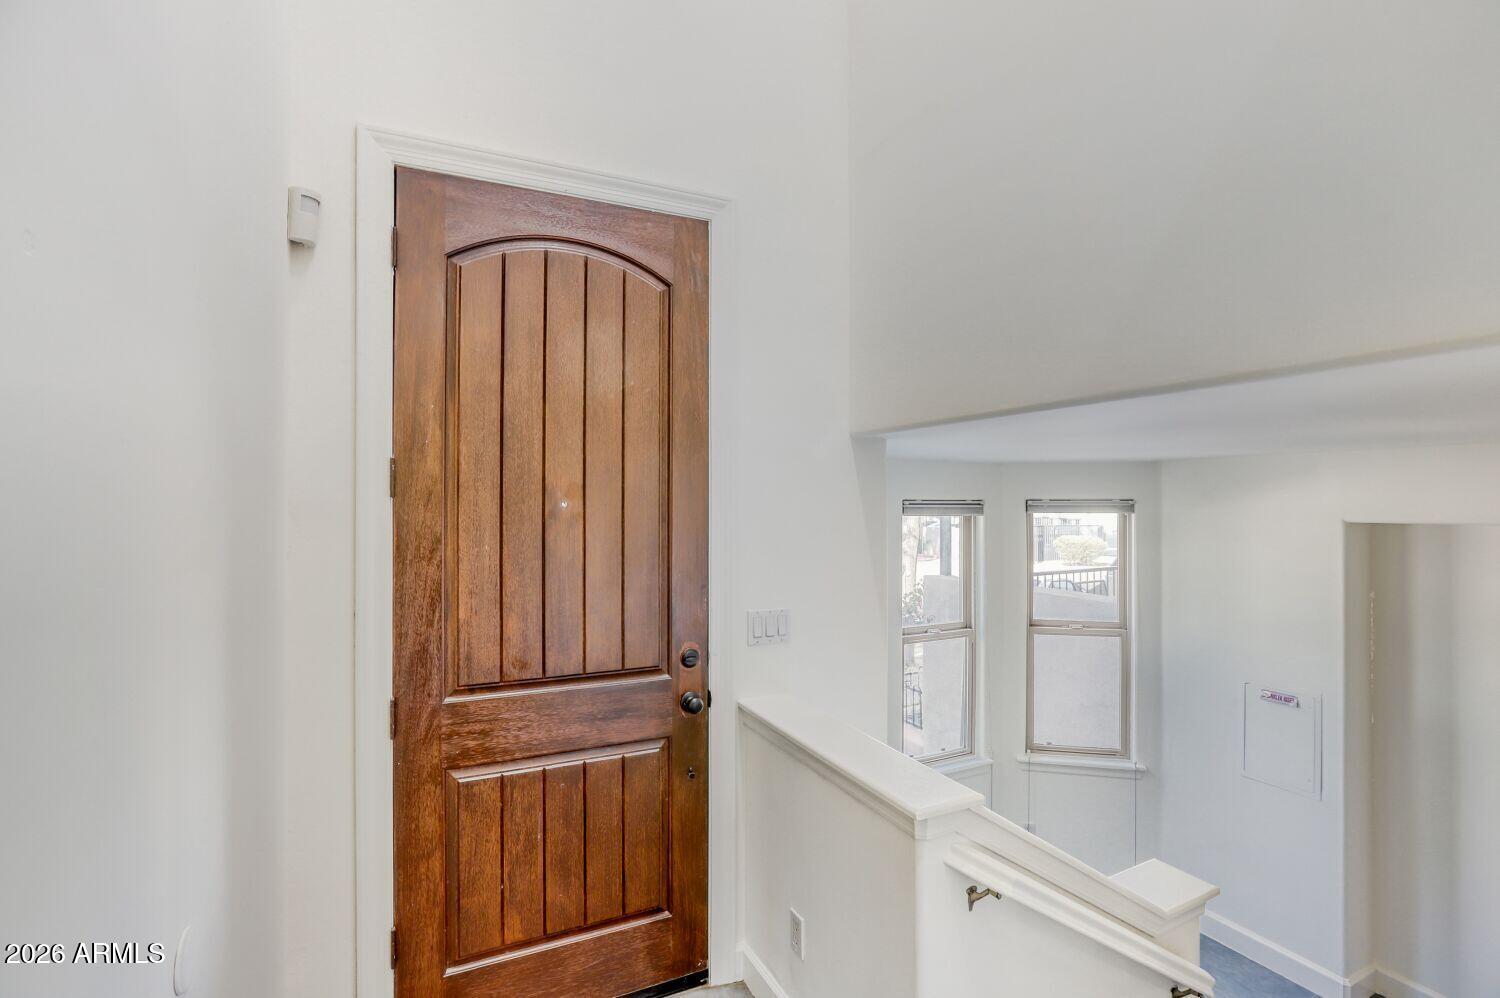
Interior entryway with a dark paneled wood door and stair landing with two windows.
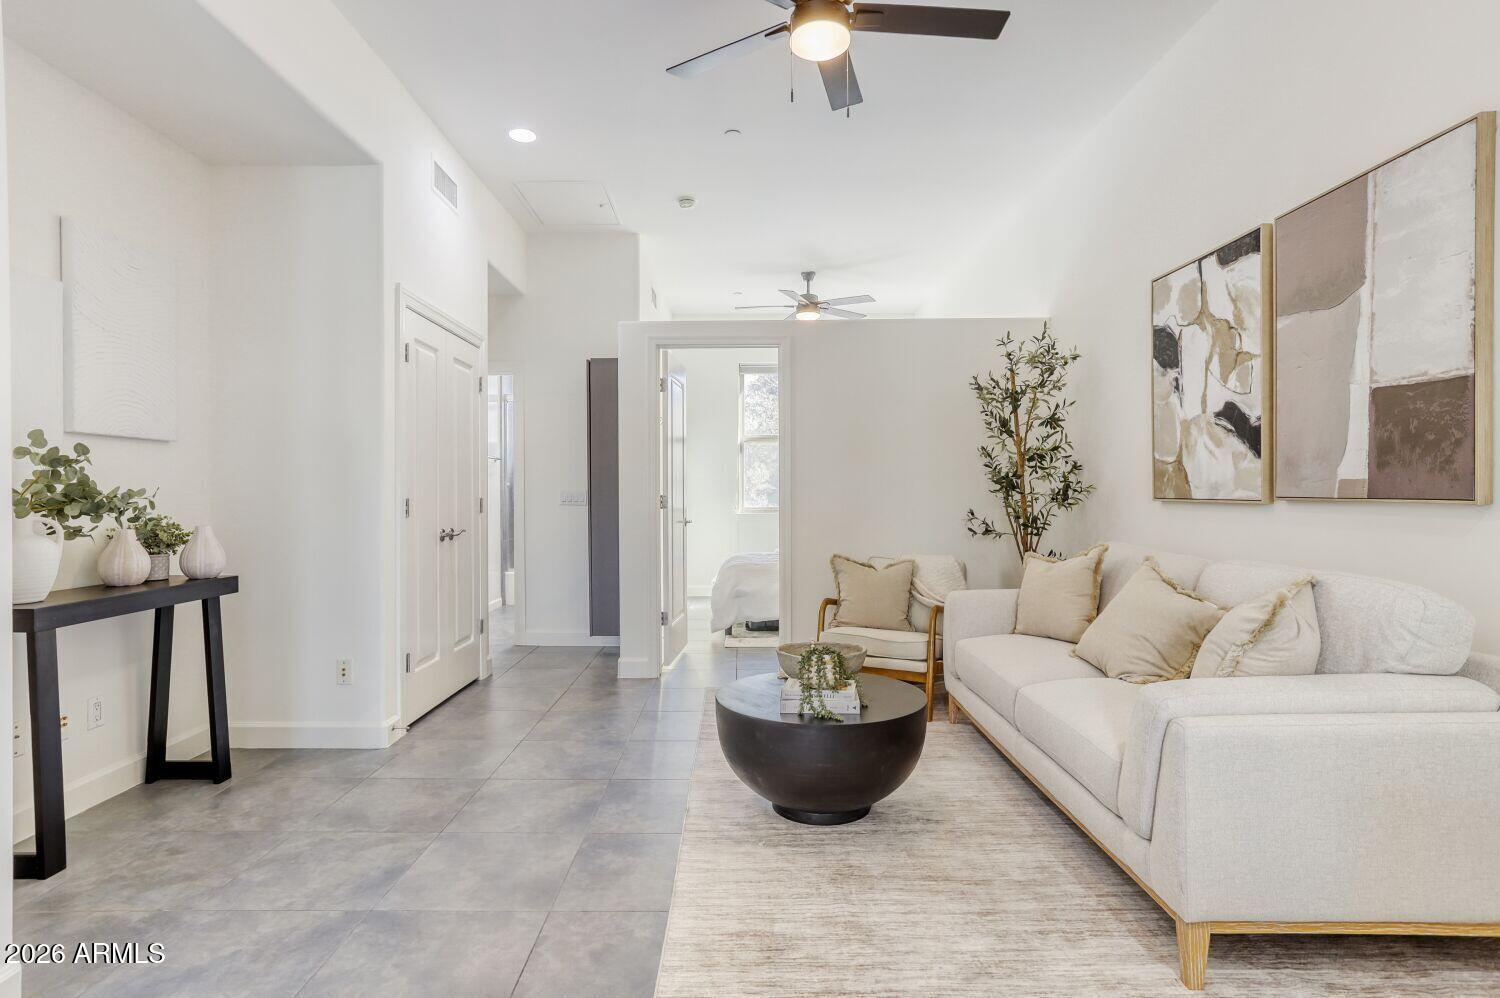
Staged living room with a light sofa, gray tile floors, and an open doorway to a bedroom.
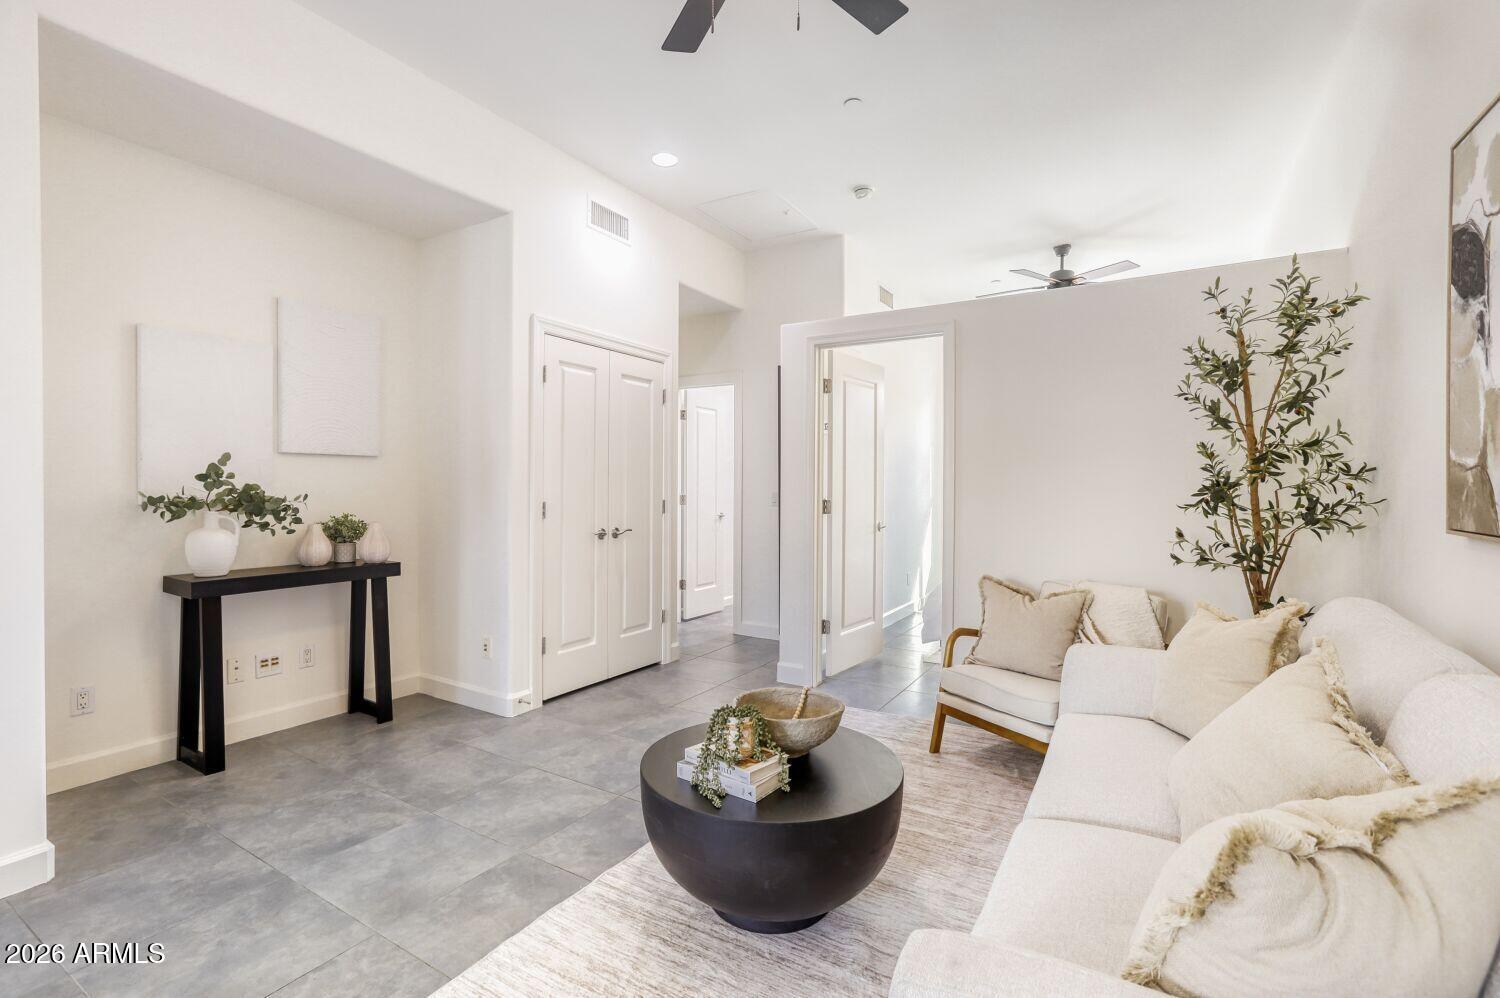
Staged living room with a white sectional, round black coffee table, and gray tile floors.
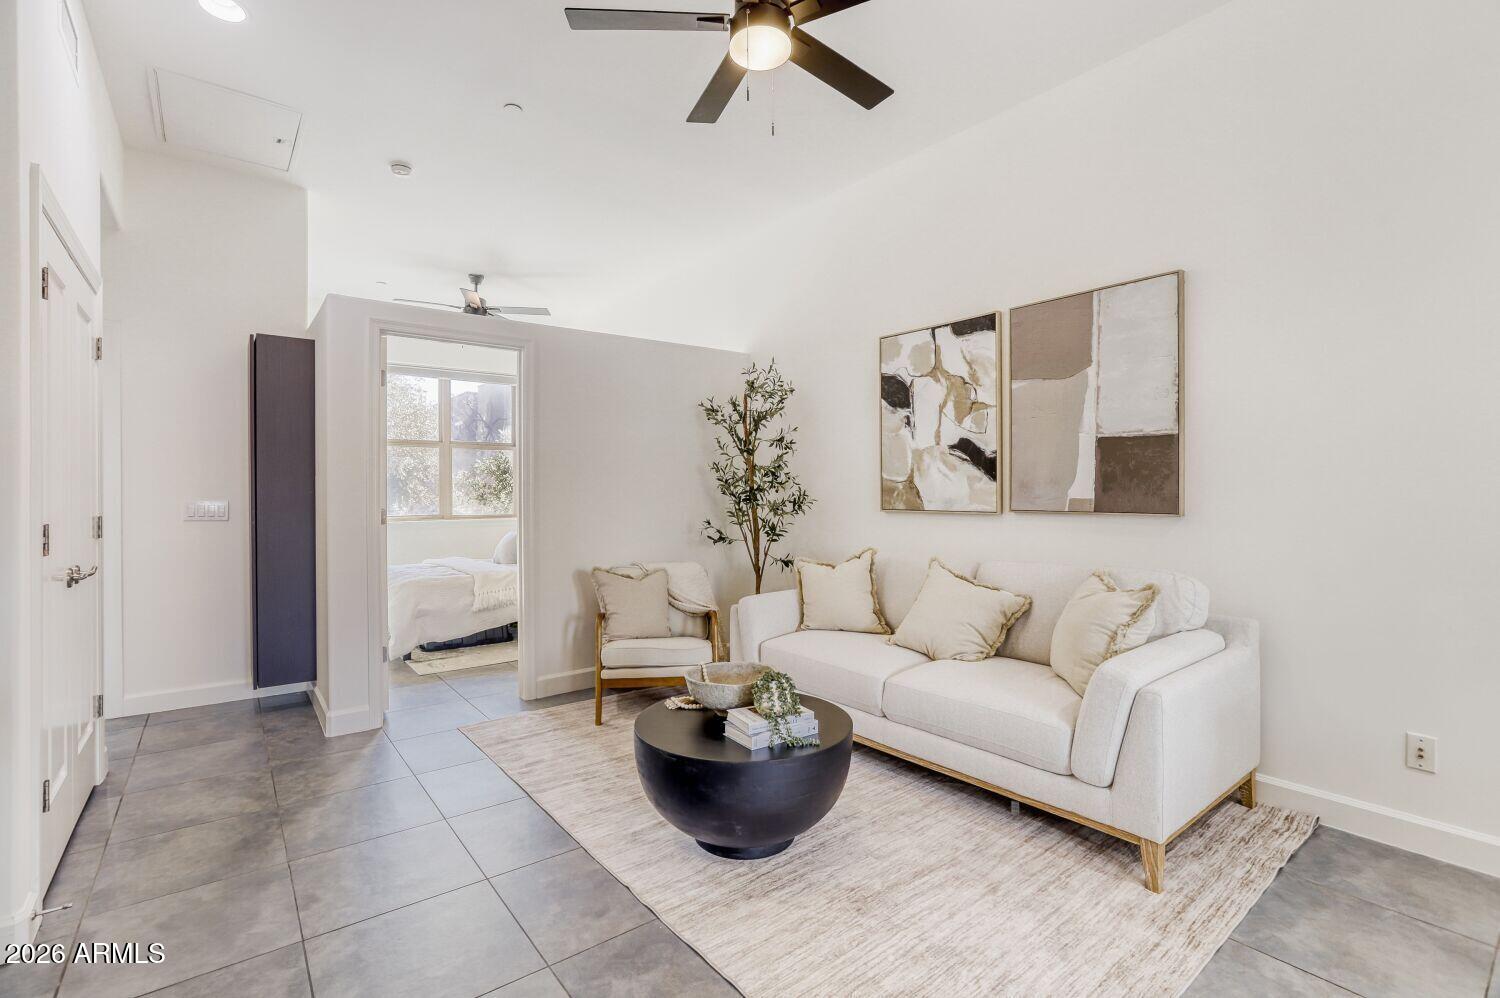
Furnished living room with a white sofa, abstract artwork, gray tile floors, and a bedroom doorway.
Open-plan living room and kitchen with tiled floors, wood cabinets, and stainless steel appliances.
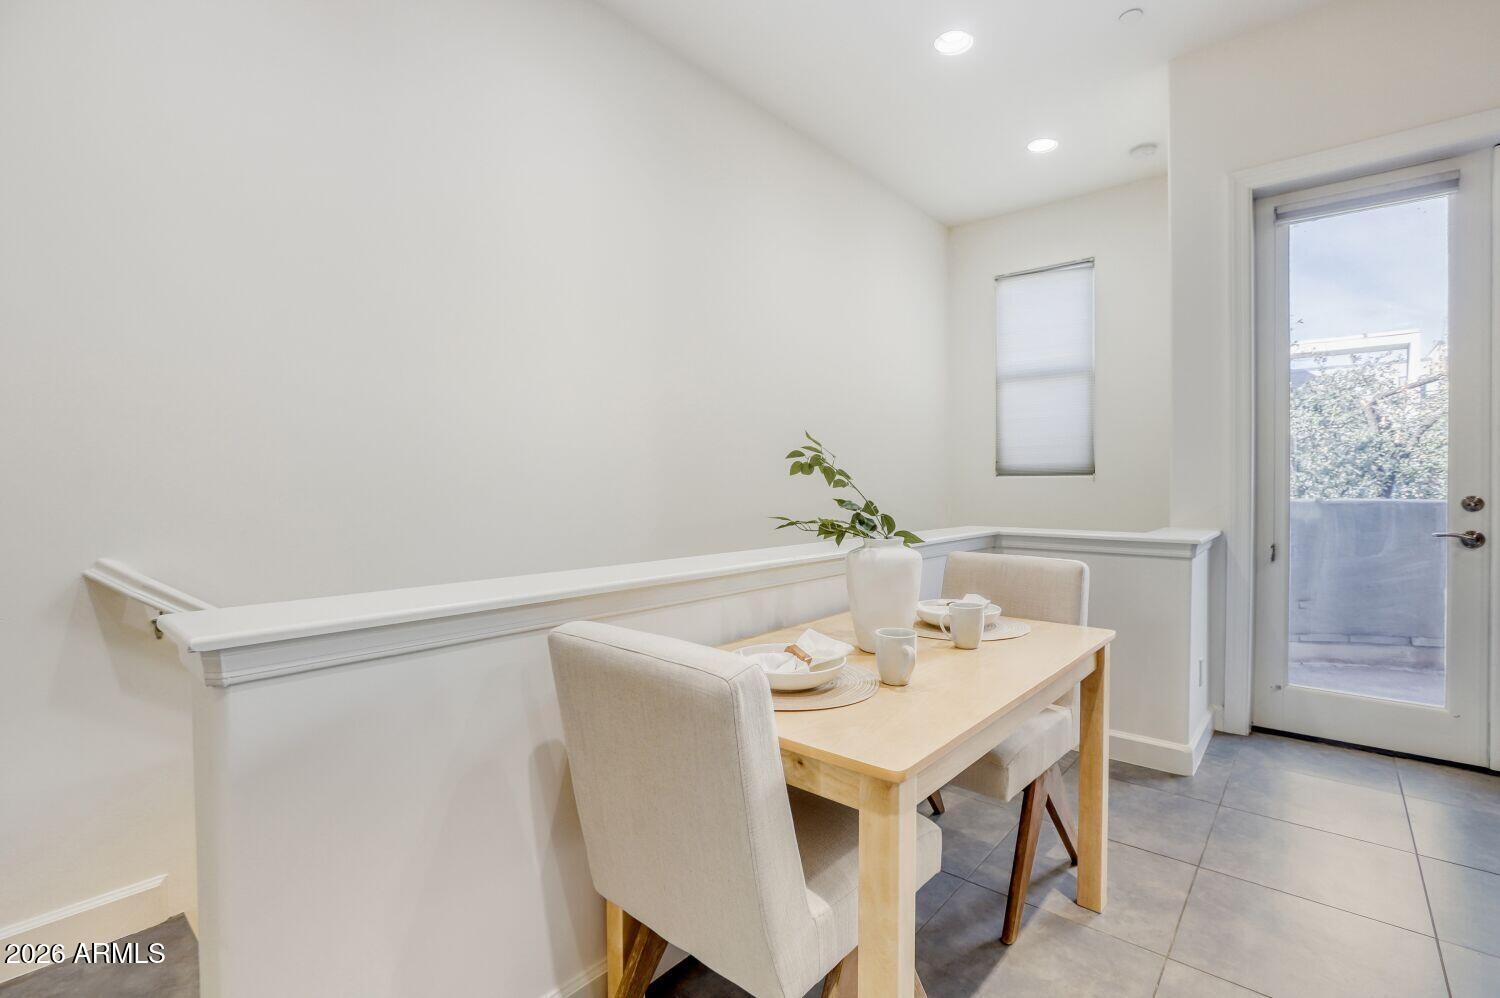
Staged dining area with a light wood table and glass patio door.
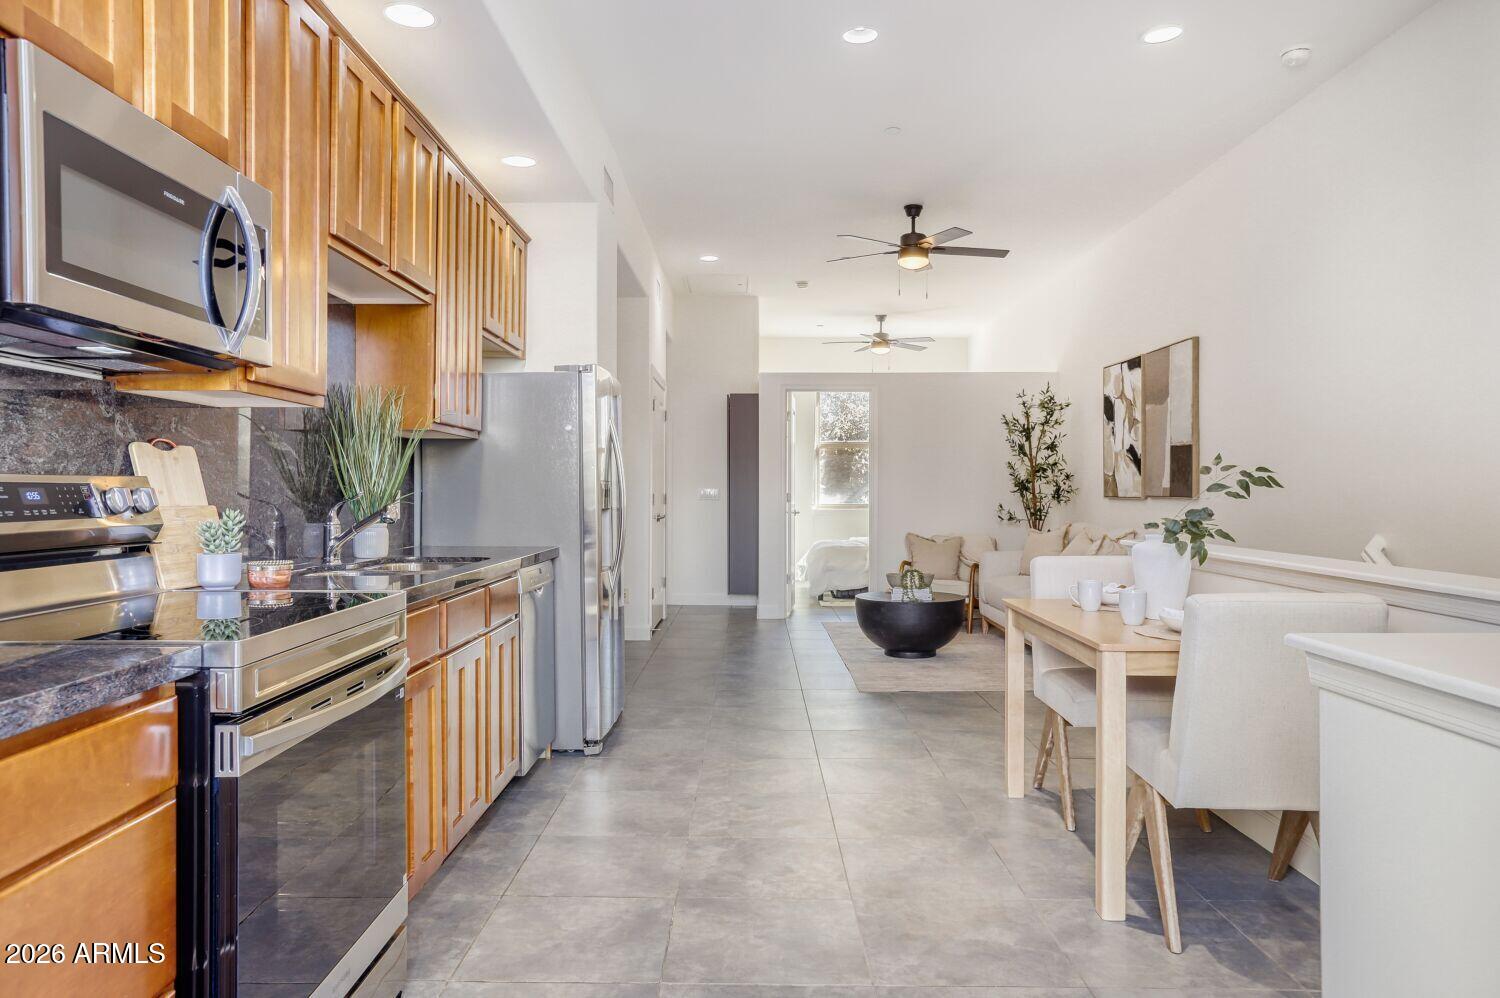
Open-plan kitchen and living area with wood cabinets, stainless appliances, and a dining table.
Kitchen with wood cabinets and stainless steel appliances, dining table beside glass doors.
Open kitchen and living area with stainless appliances, gray tile floors, and a light wood dining table.
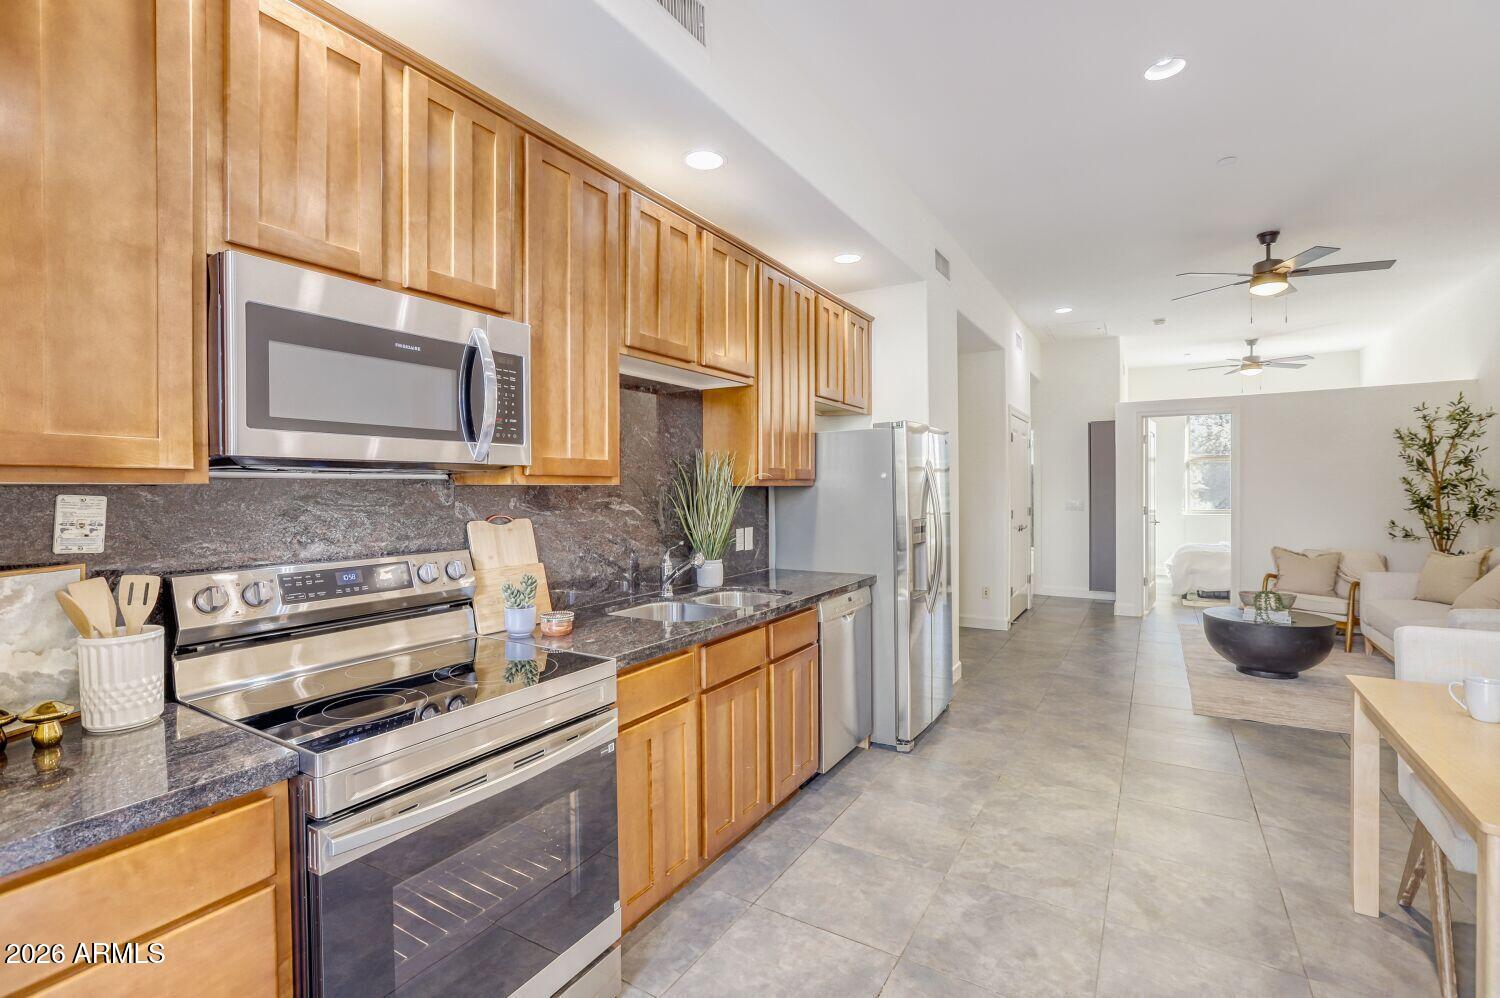
Open kitchen with honey-colored cabinets, stainless steel appliances, and a view into the furnished living area.
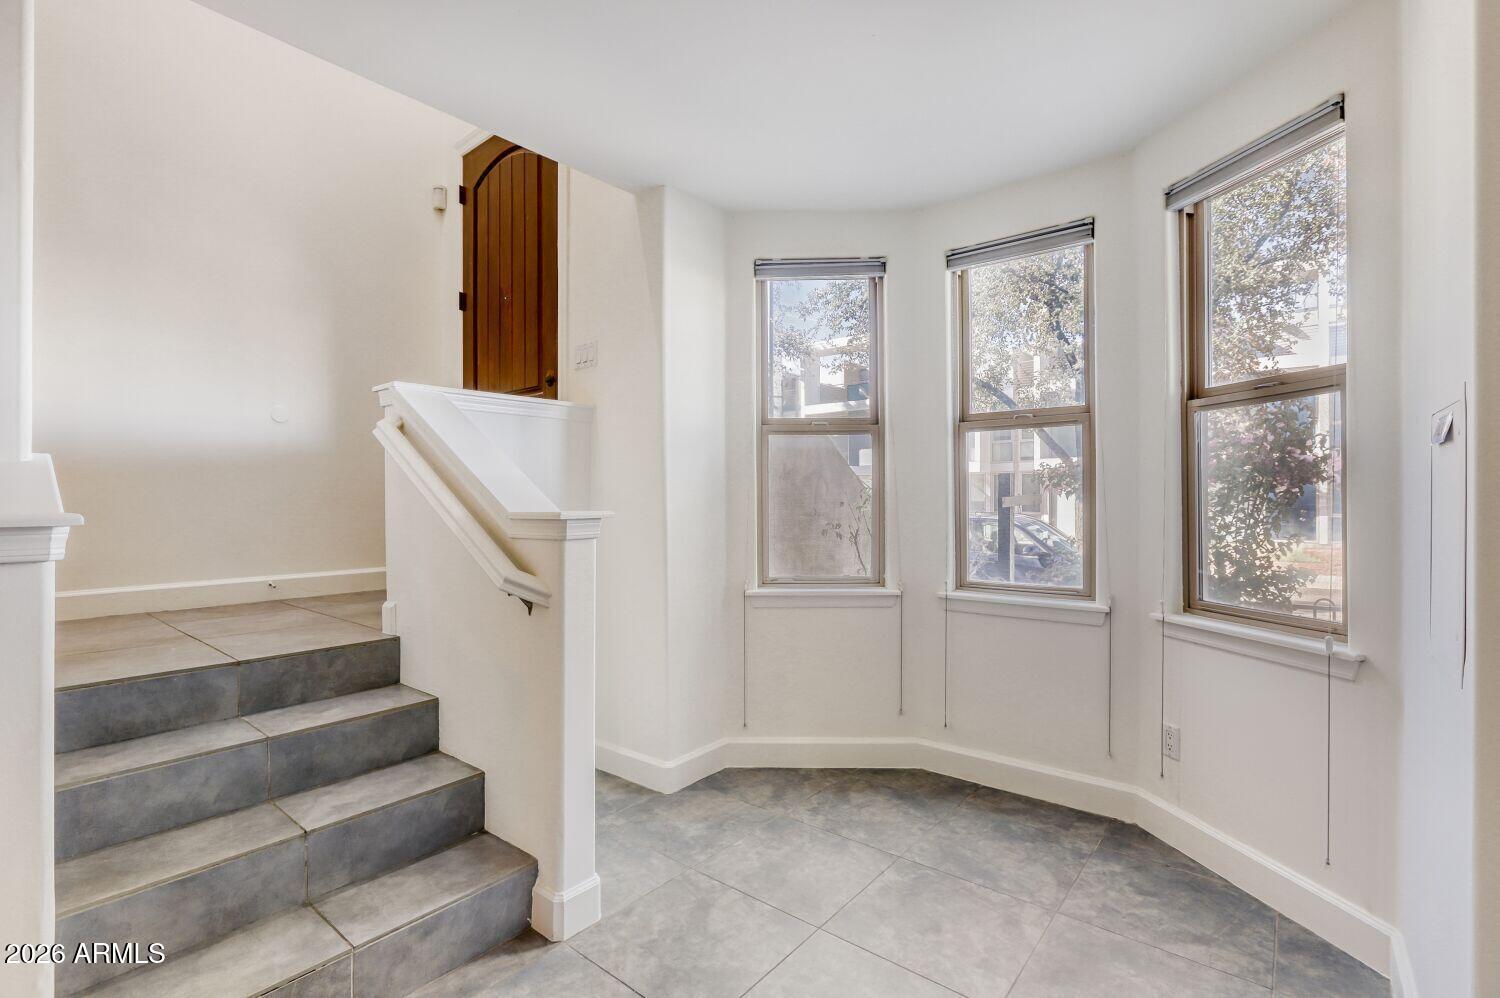
Vacant tiled landing with a staircase, wooden door, and three tall windows.
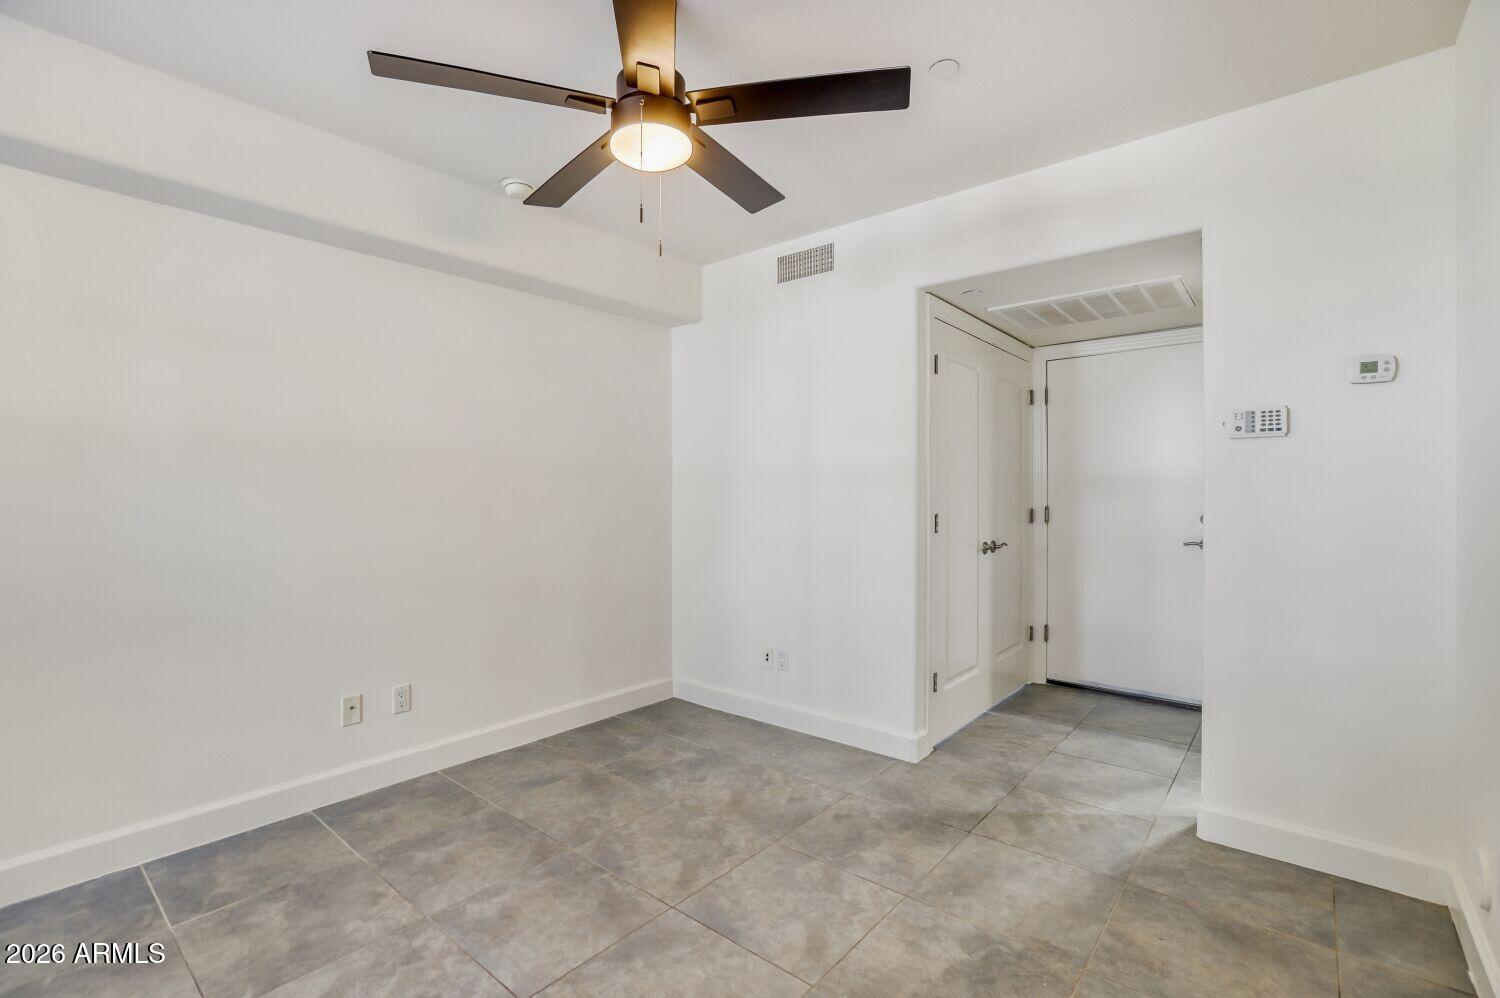
Vacant tiled room with a dark ceiling fan and white doors at the back.
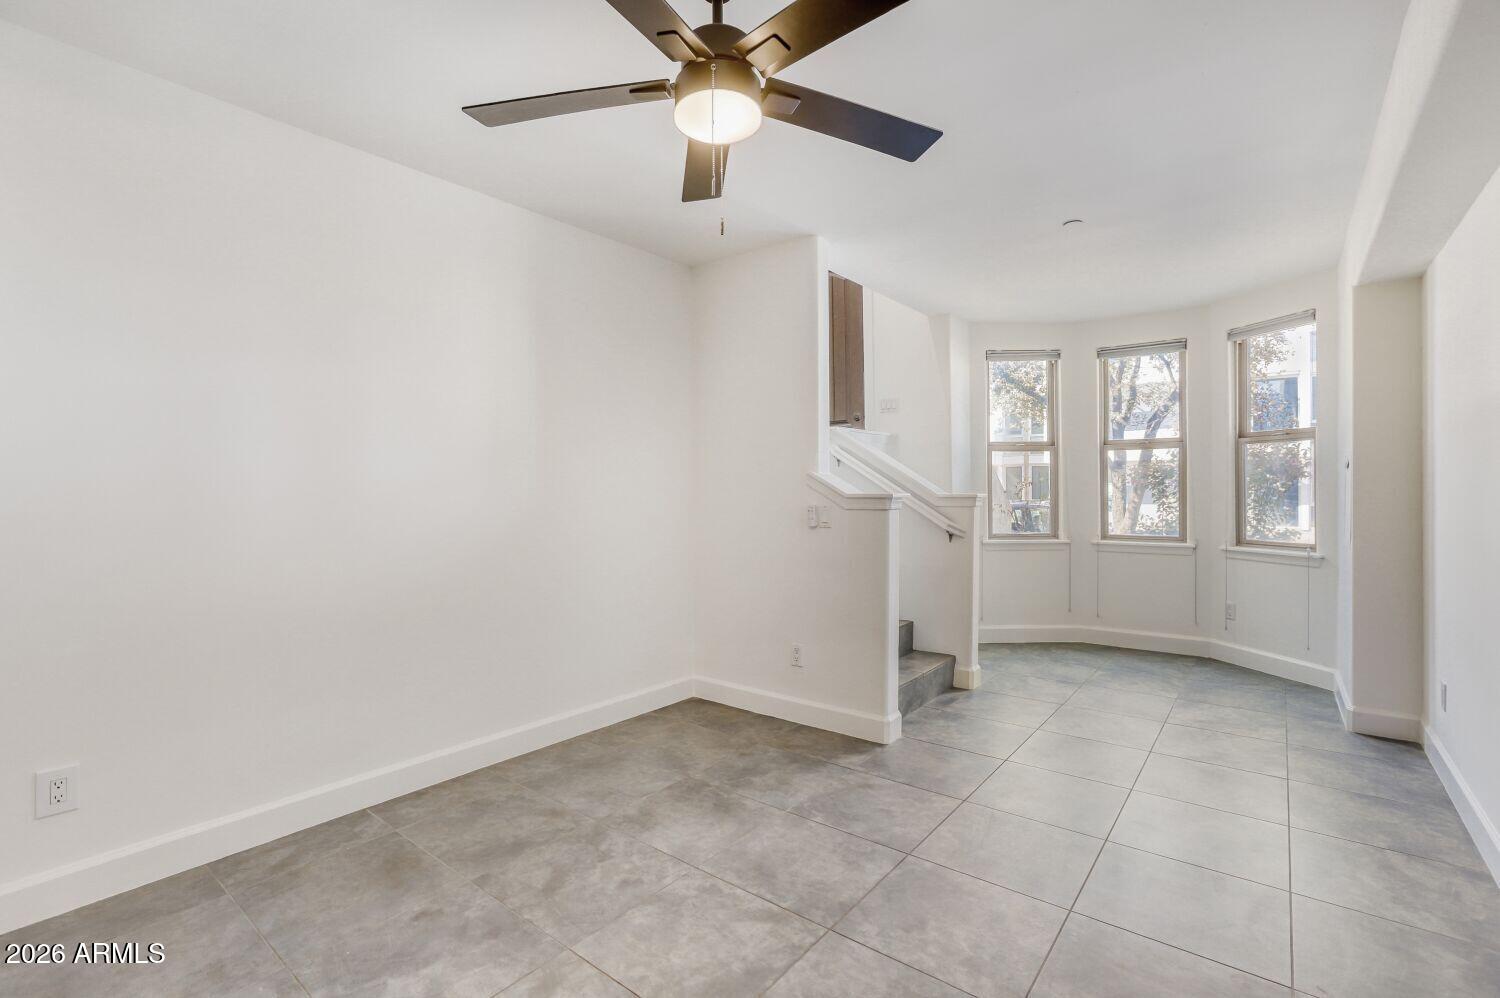
Empty tiled living area with a ceiling fan, short staircase, and three bay windows.
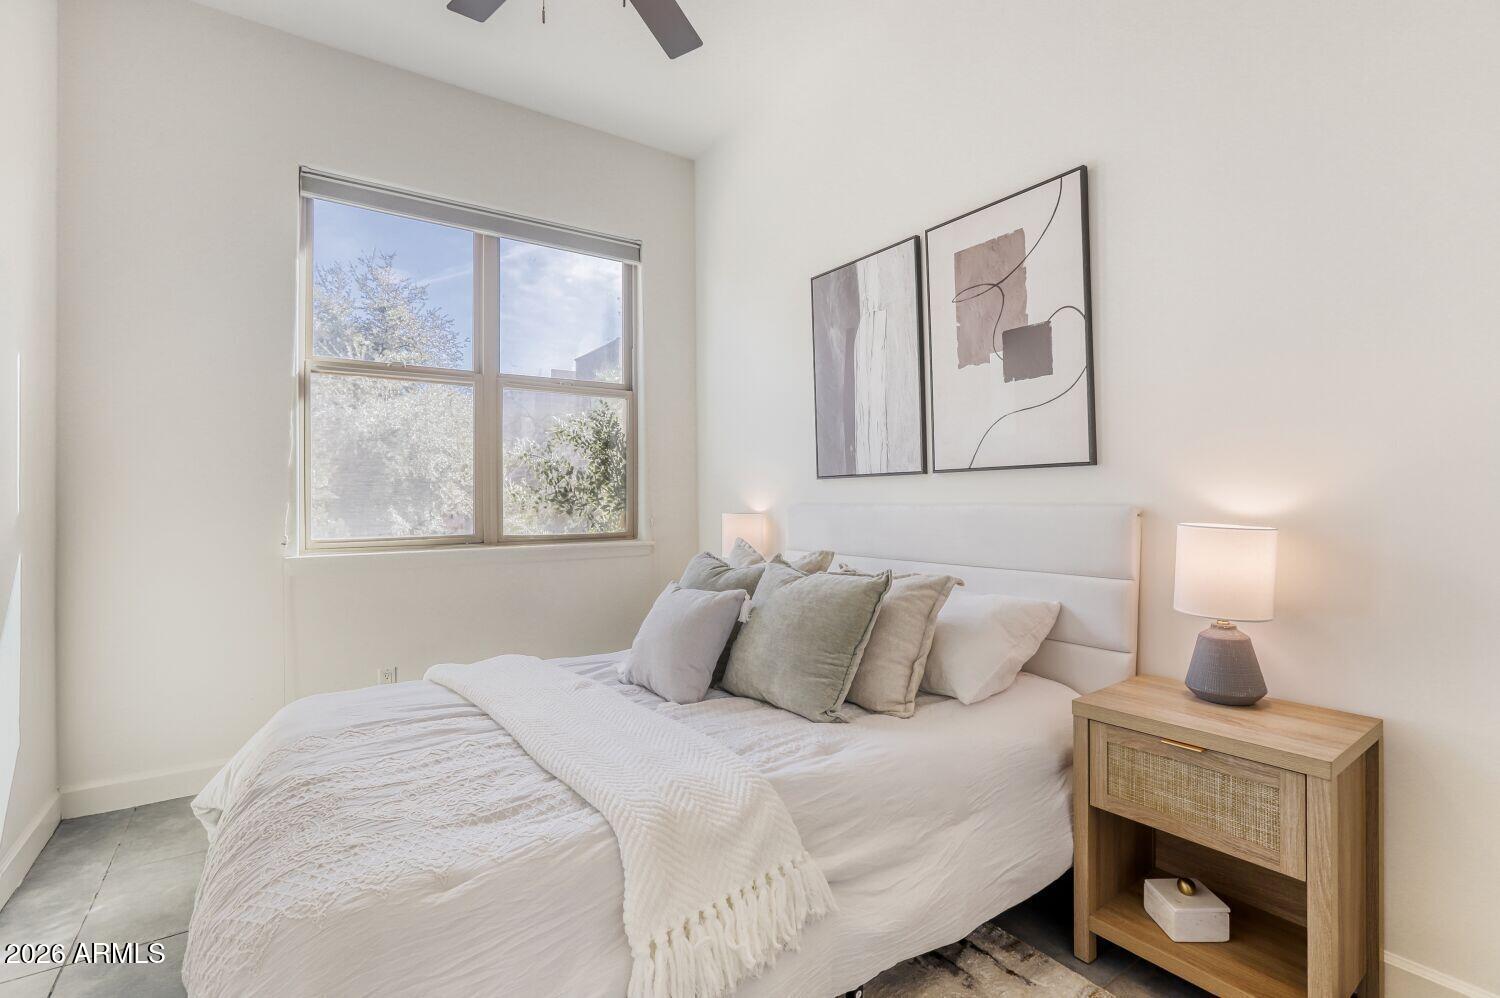
Bright bedroom with a white bed, abstract wall art, and a large window.
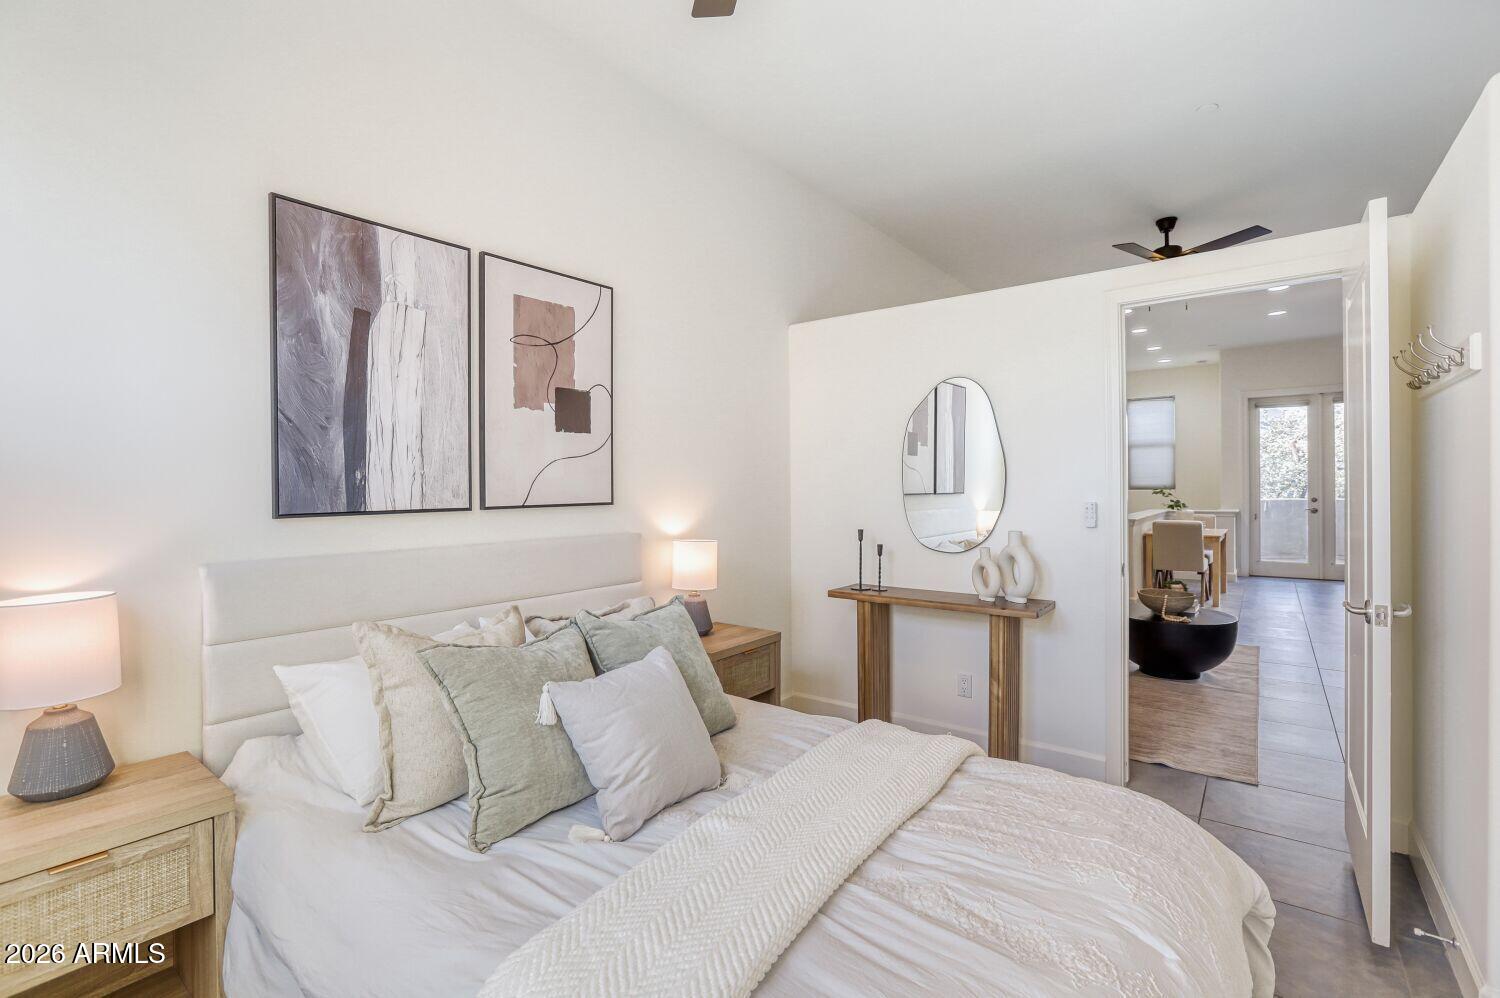
Furnished bedroom with a large white bed, abstract wall art, and an open doorway to an adjoining room.
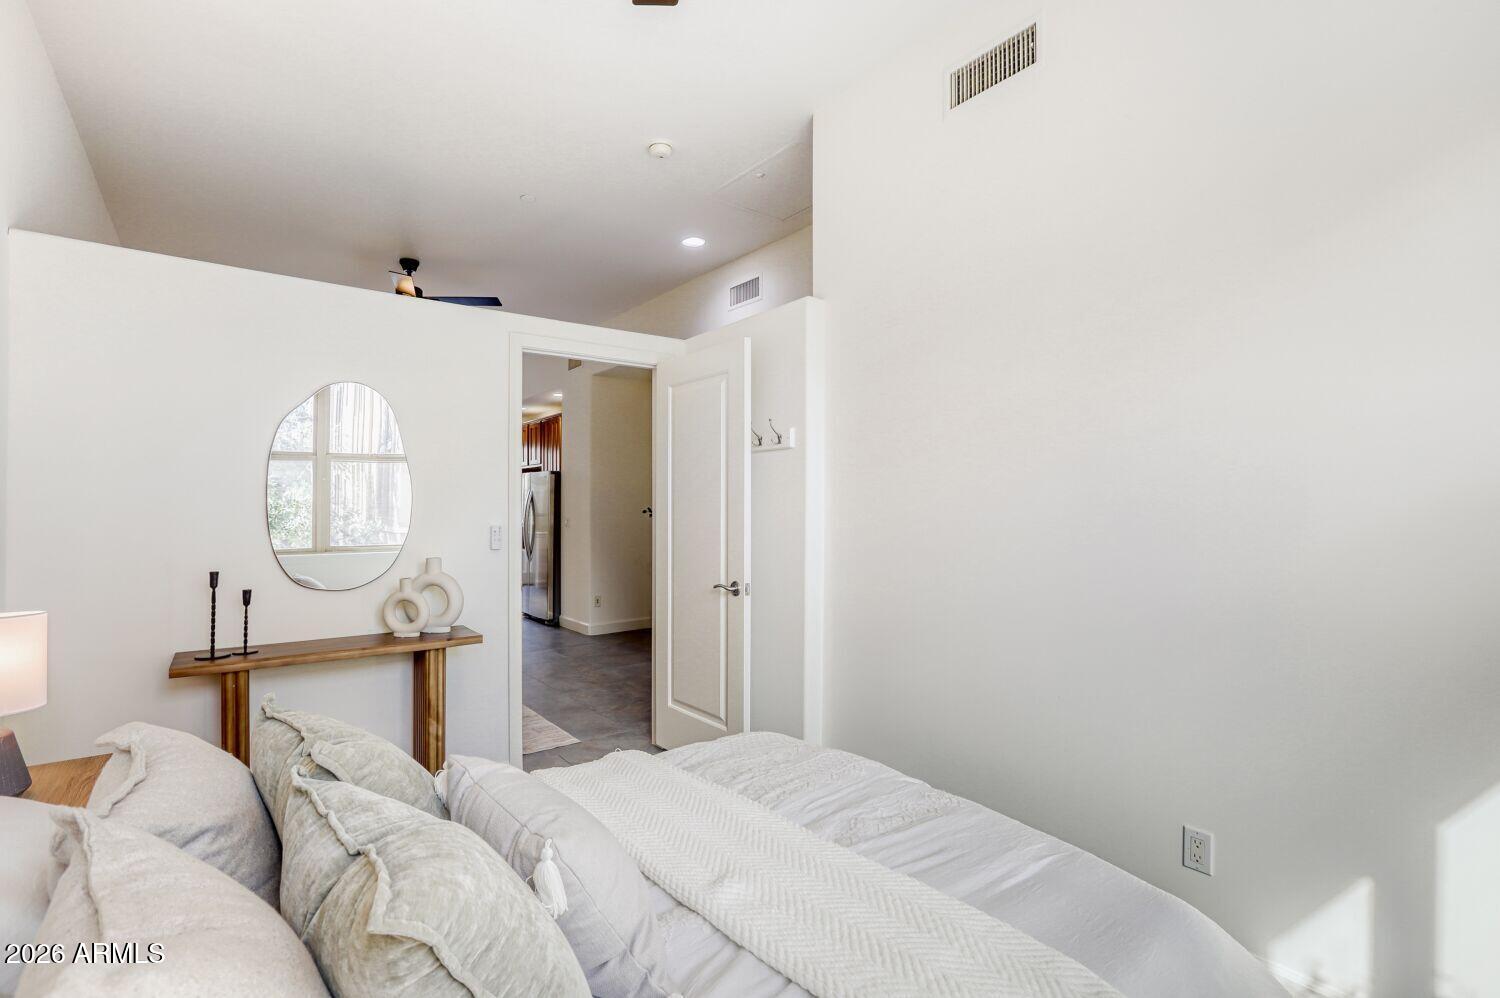
Bedroom with a white bed, oval mirror, and doorway opening toward the kitchen.
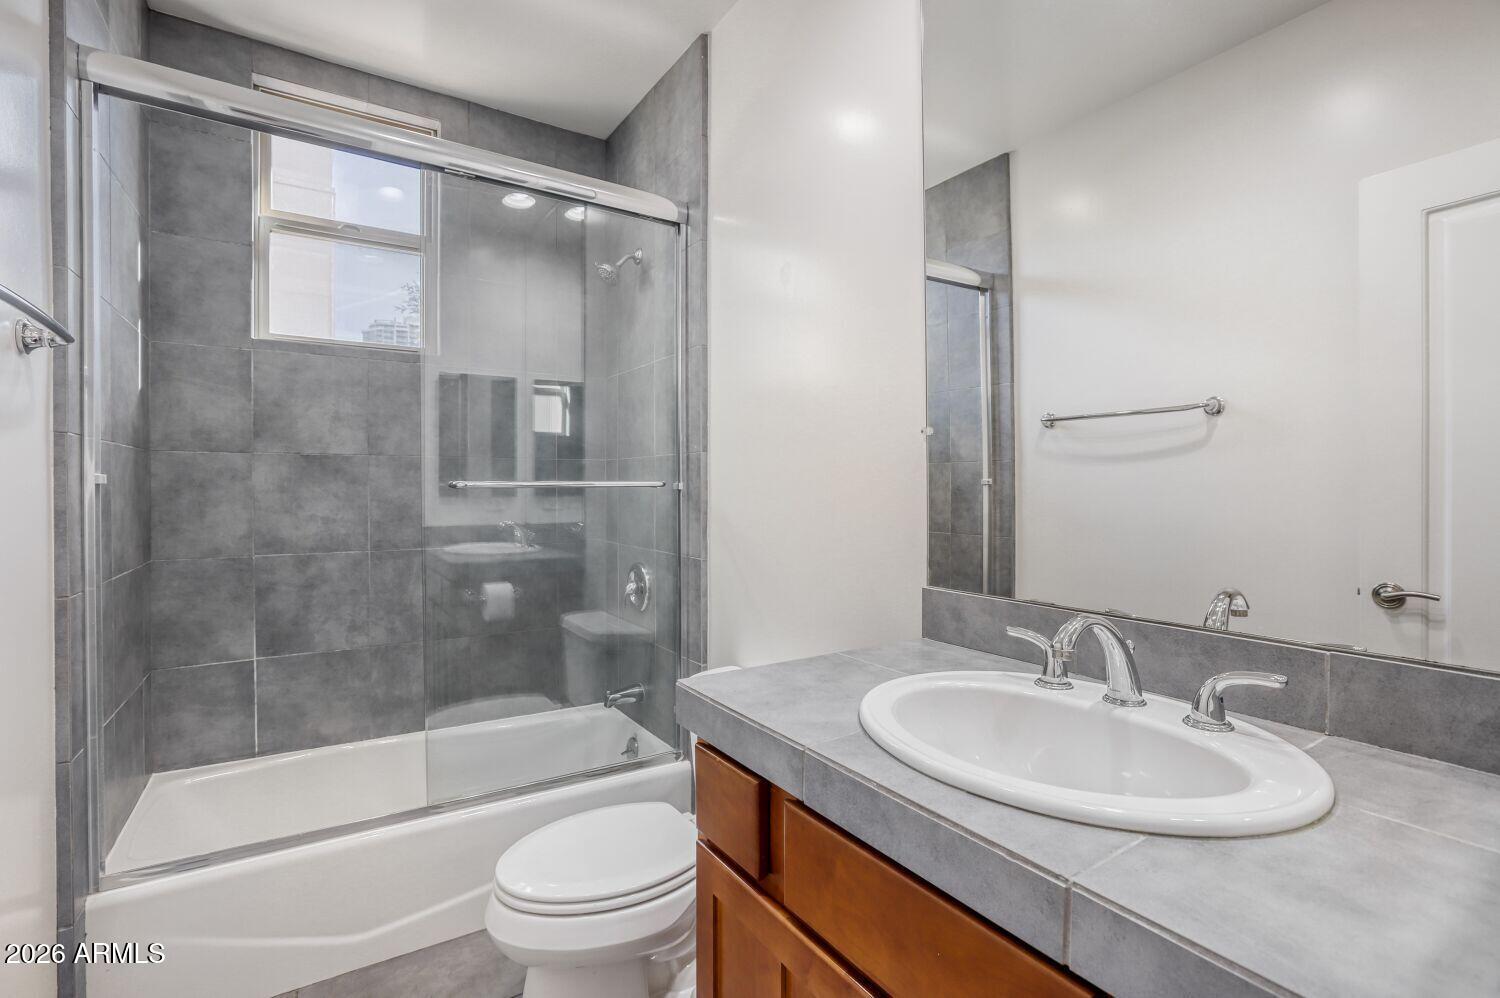
Bathroom with a glass-enclosed tub and shower, gray tile, and a wood vanity.
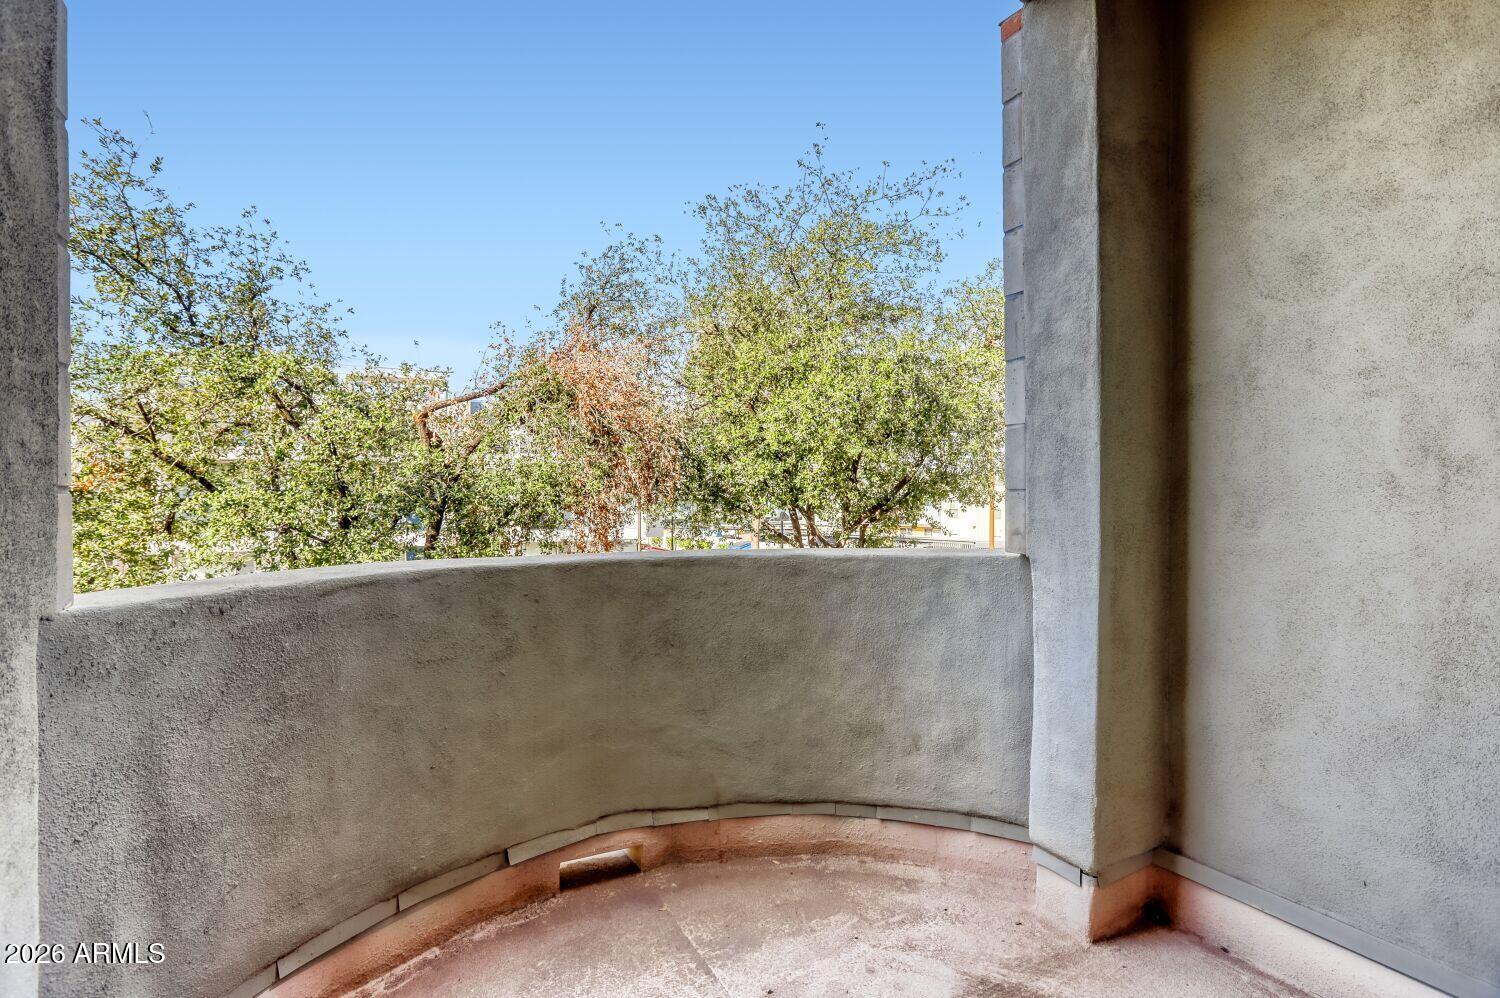
Covered balcony with a curved stucco wall overlooking leafy trees.
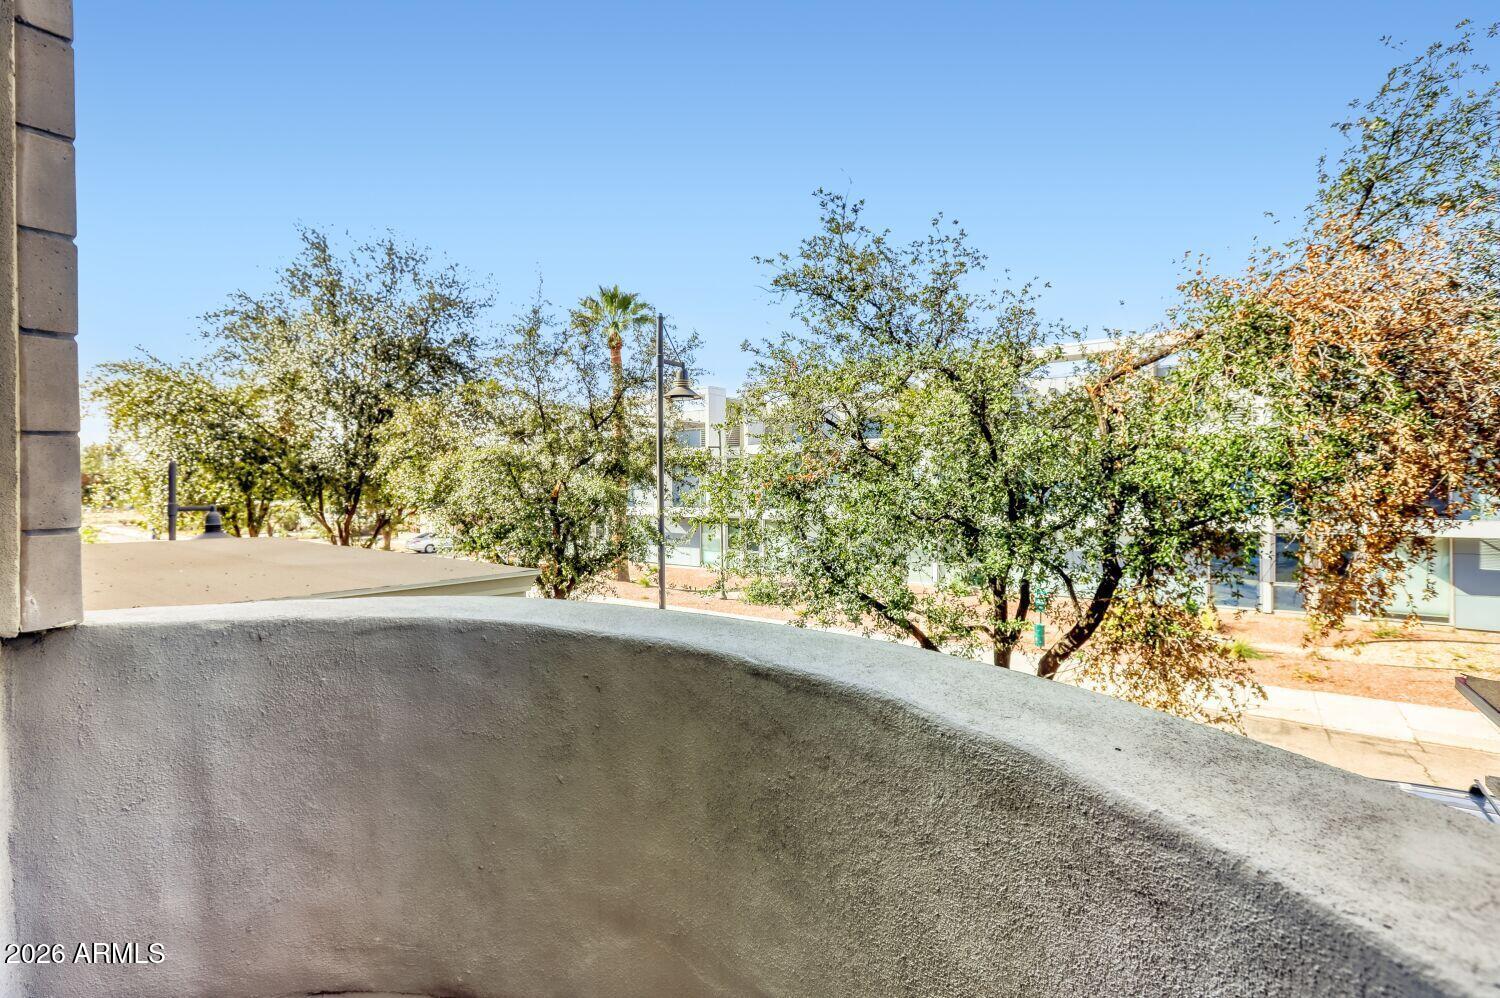
Curved concrete balcony overlooking leafy trees, a sidewalk, and a modern building.
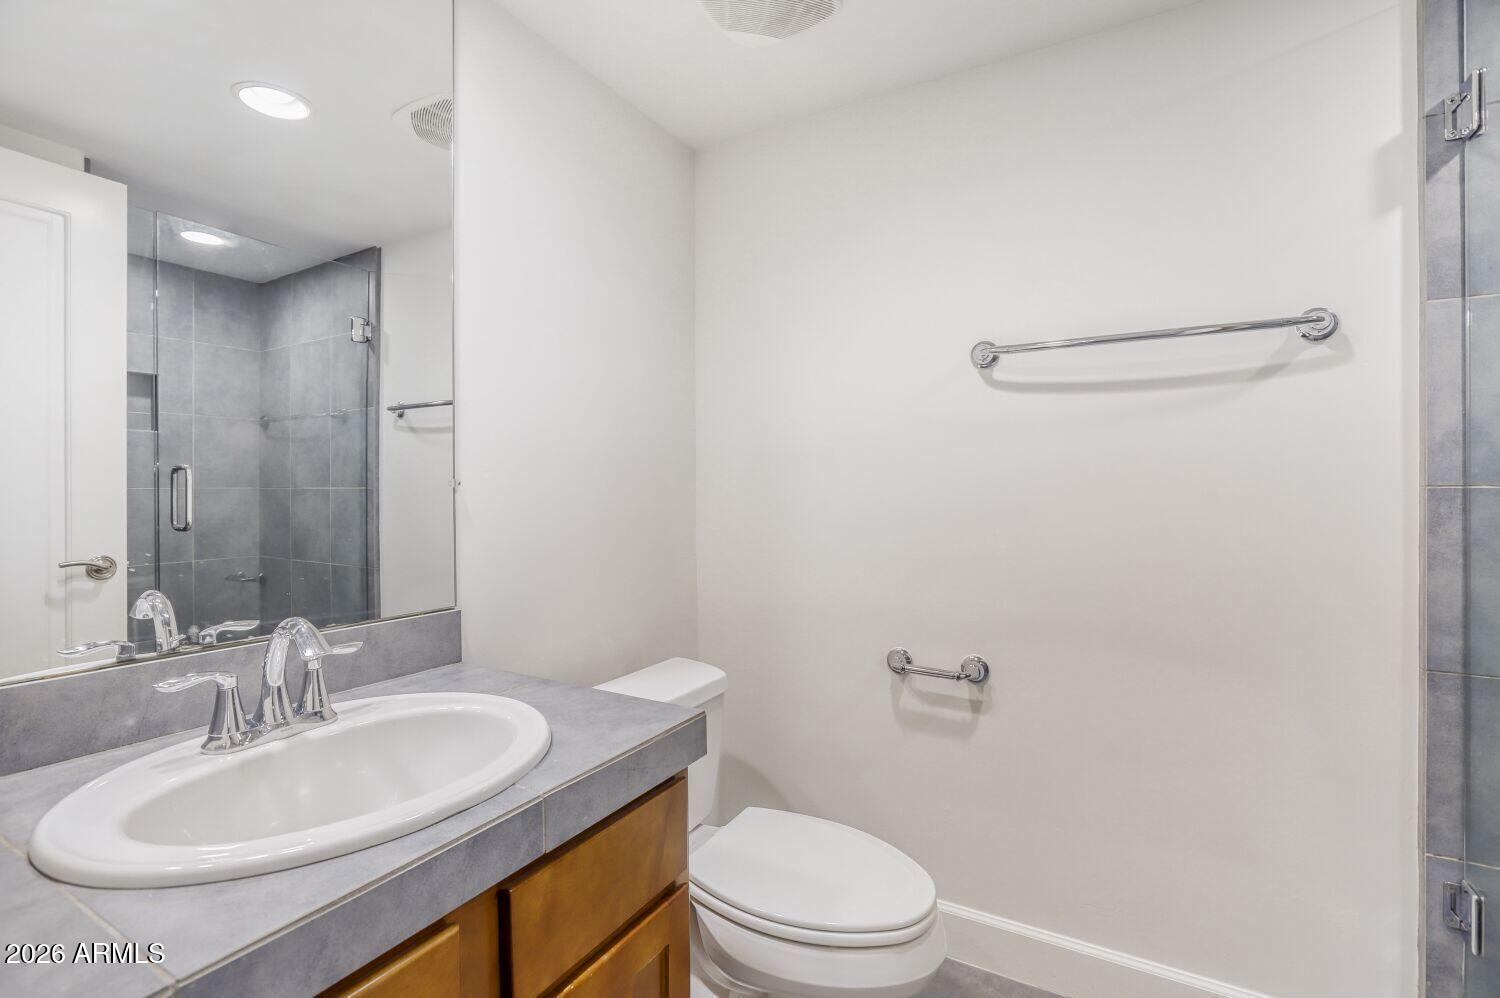
Bathroom with a gray-tiled vanity, wood cabinetry, glass-enclosed shower, and wall-mounted grab bars.
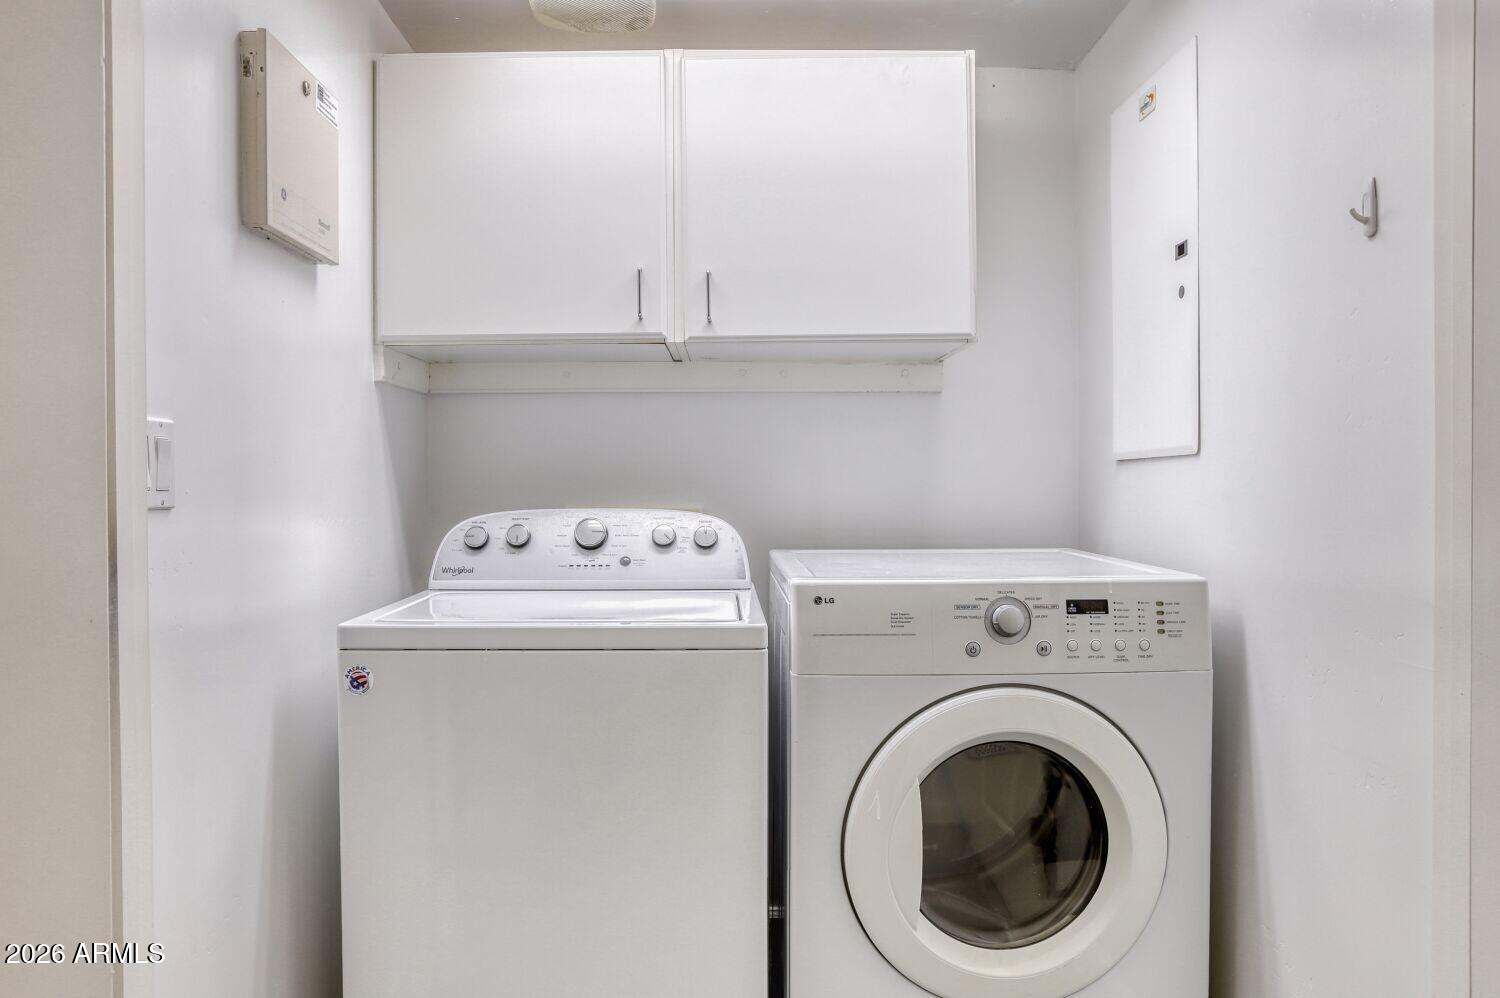
Laundry room with a top-load washer, front-load dryer, and overhead cabinets.
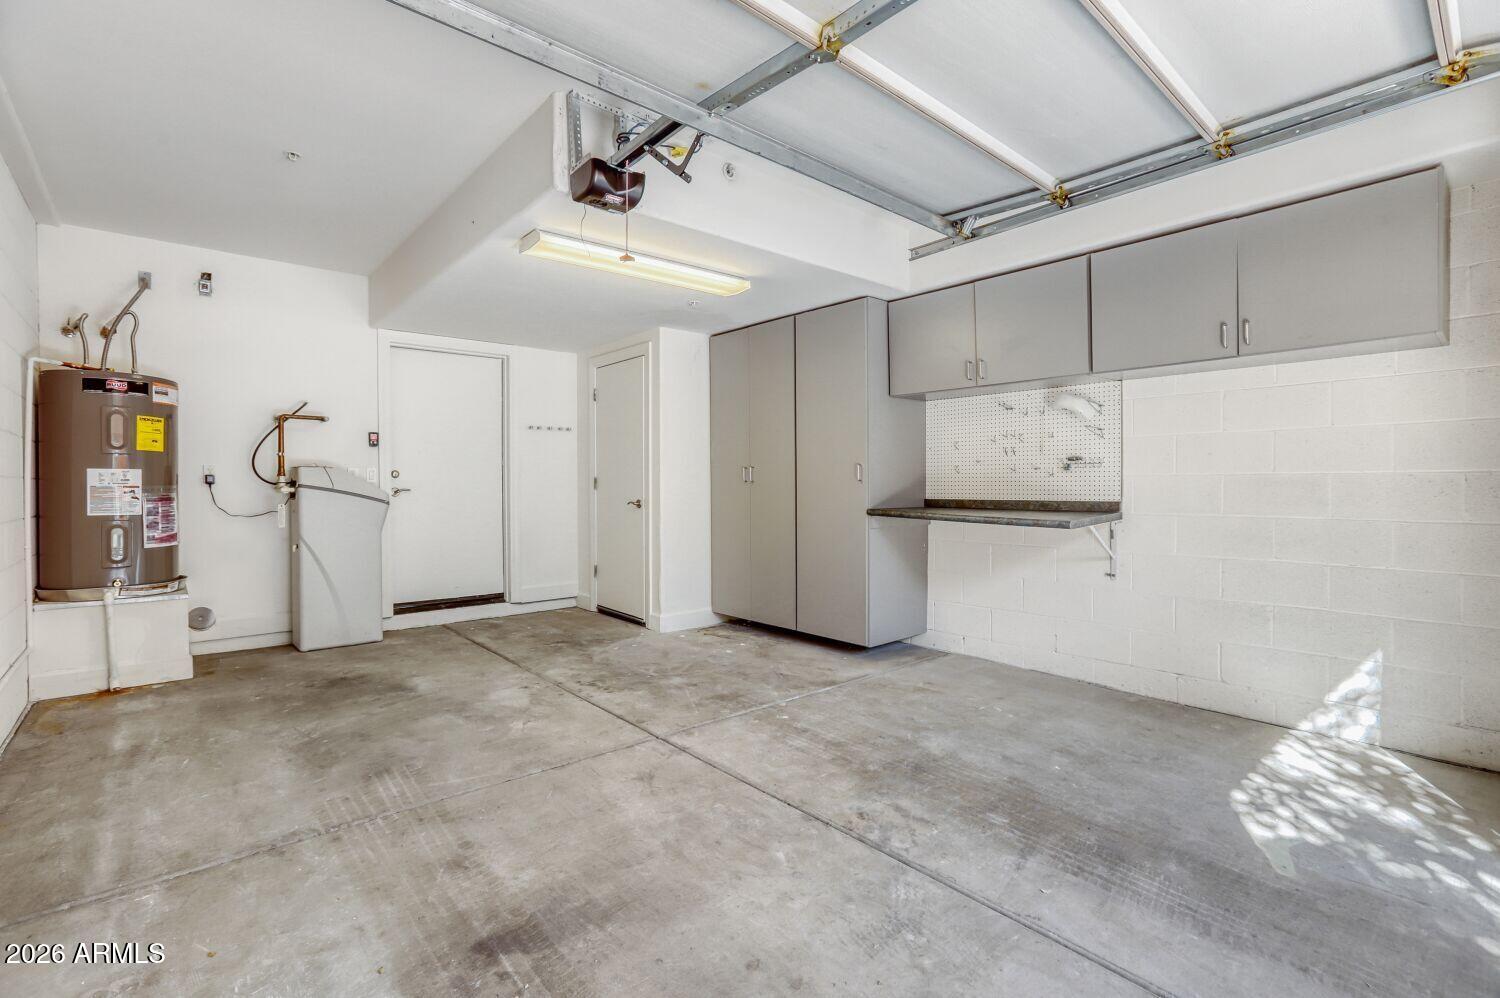
Vacant garage with gray storage cabinets, a workbench, and a water heater.
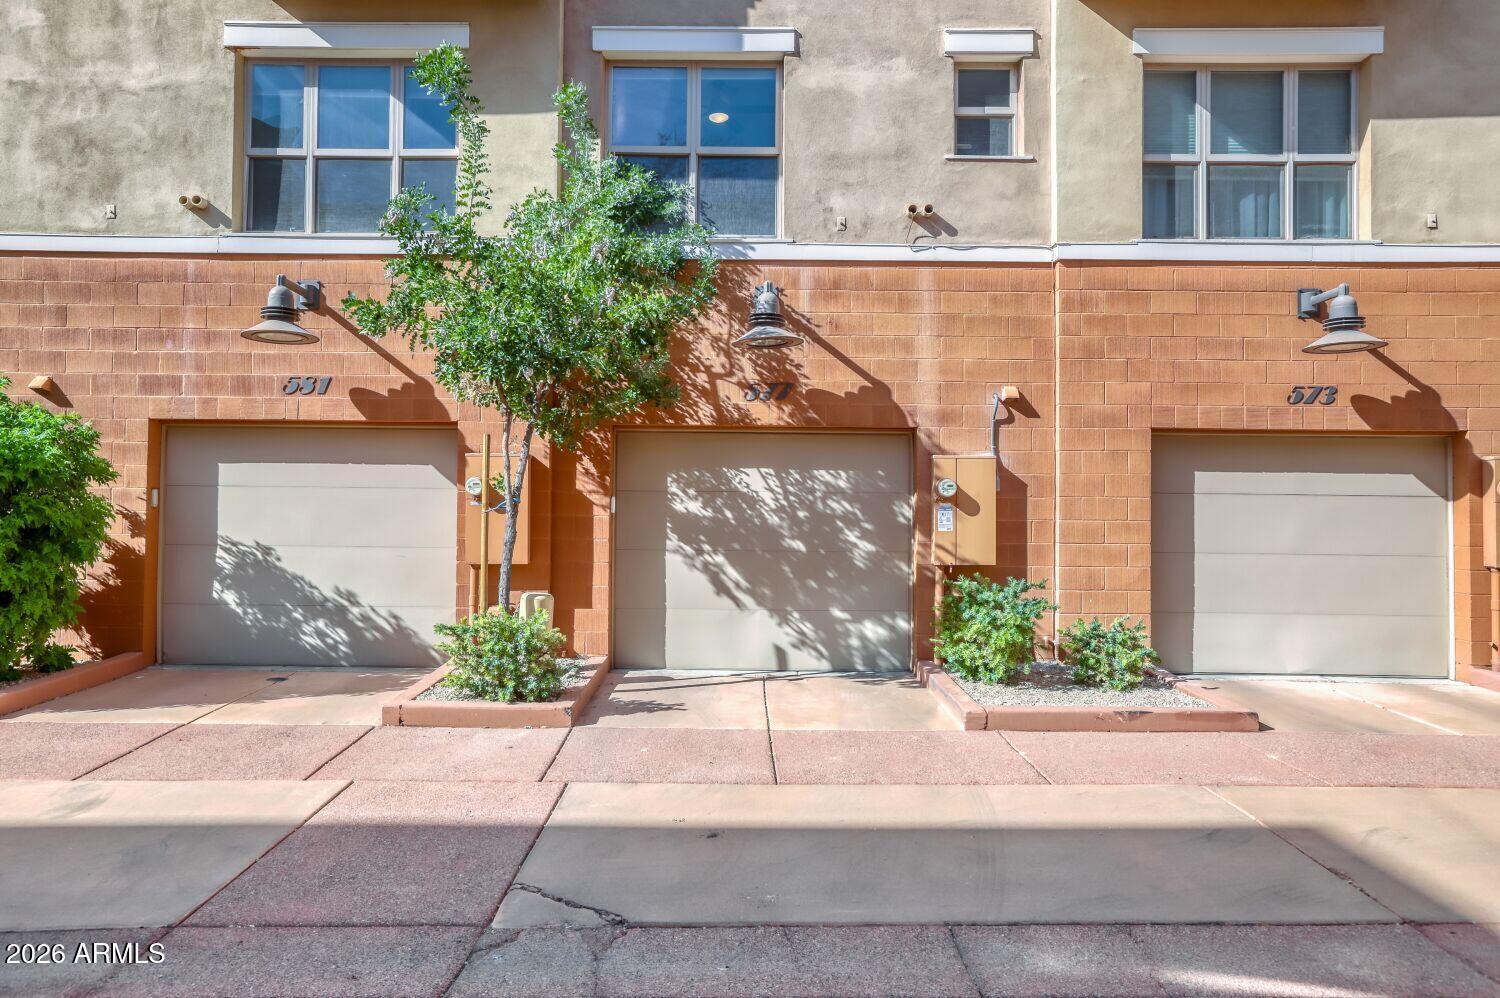
Attached home frontage with three garage doors, tan stucco, and small trees.
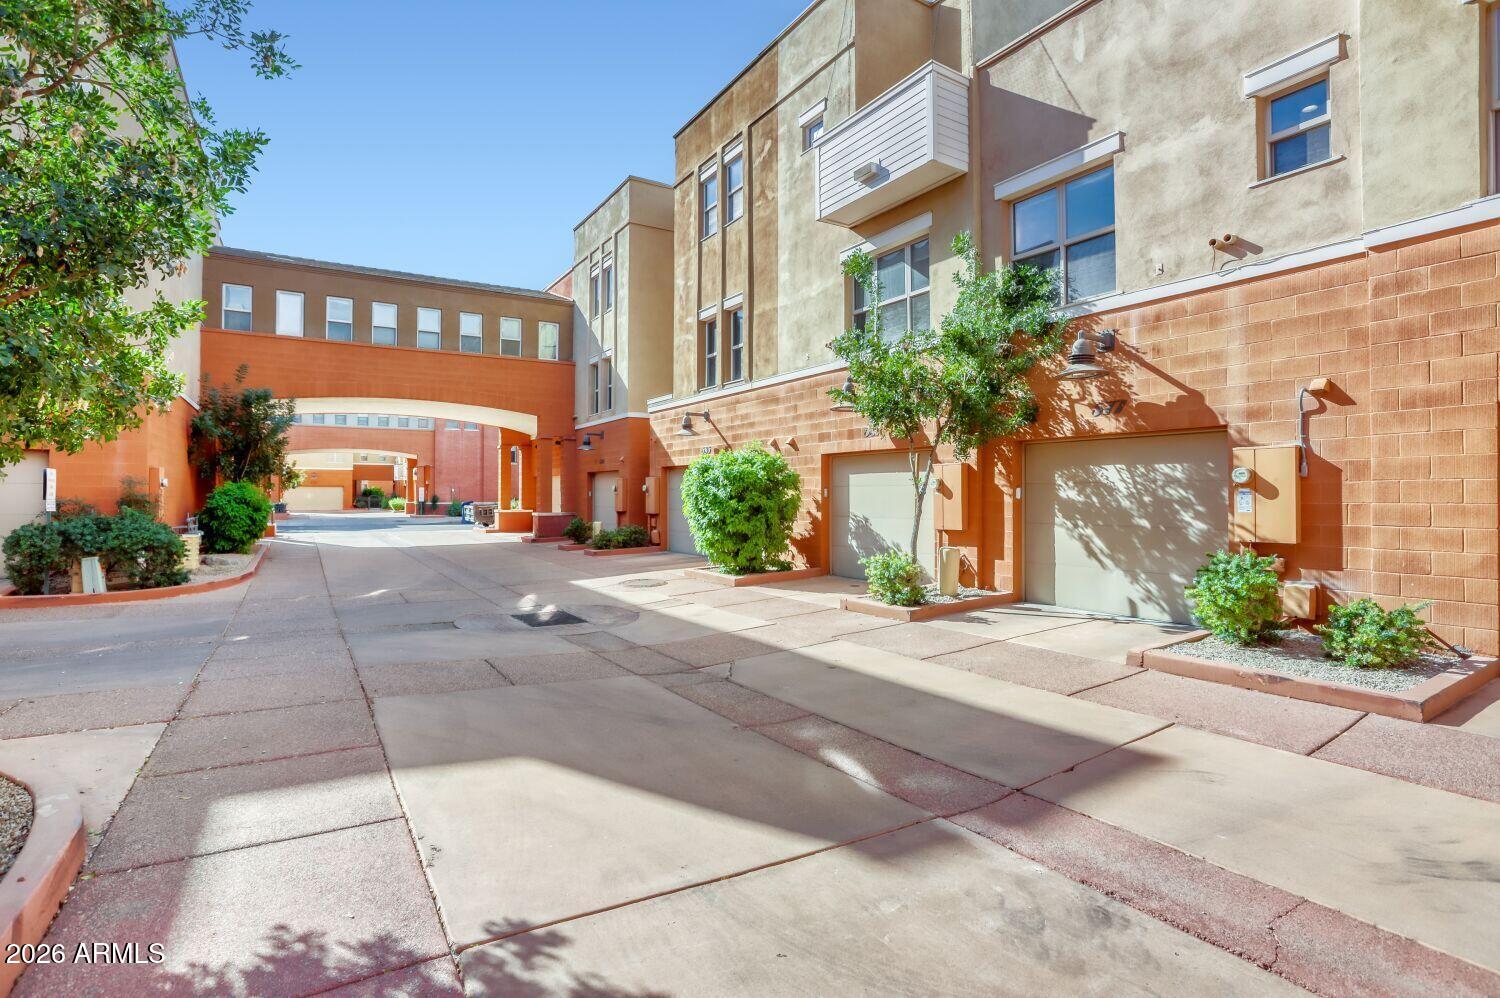
Modern multi-story residences with attached garages and balconies along a tree-lined paved driveway.
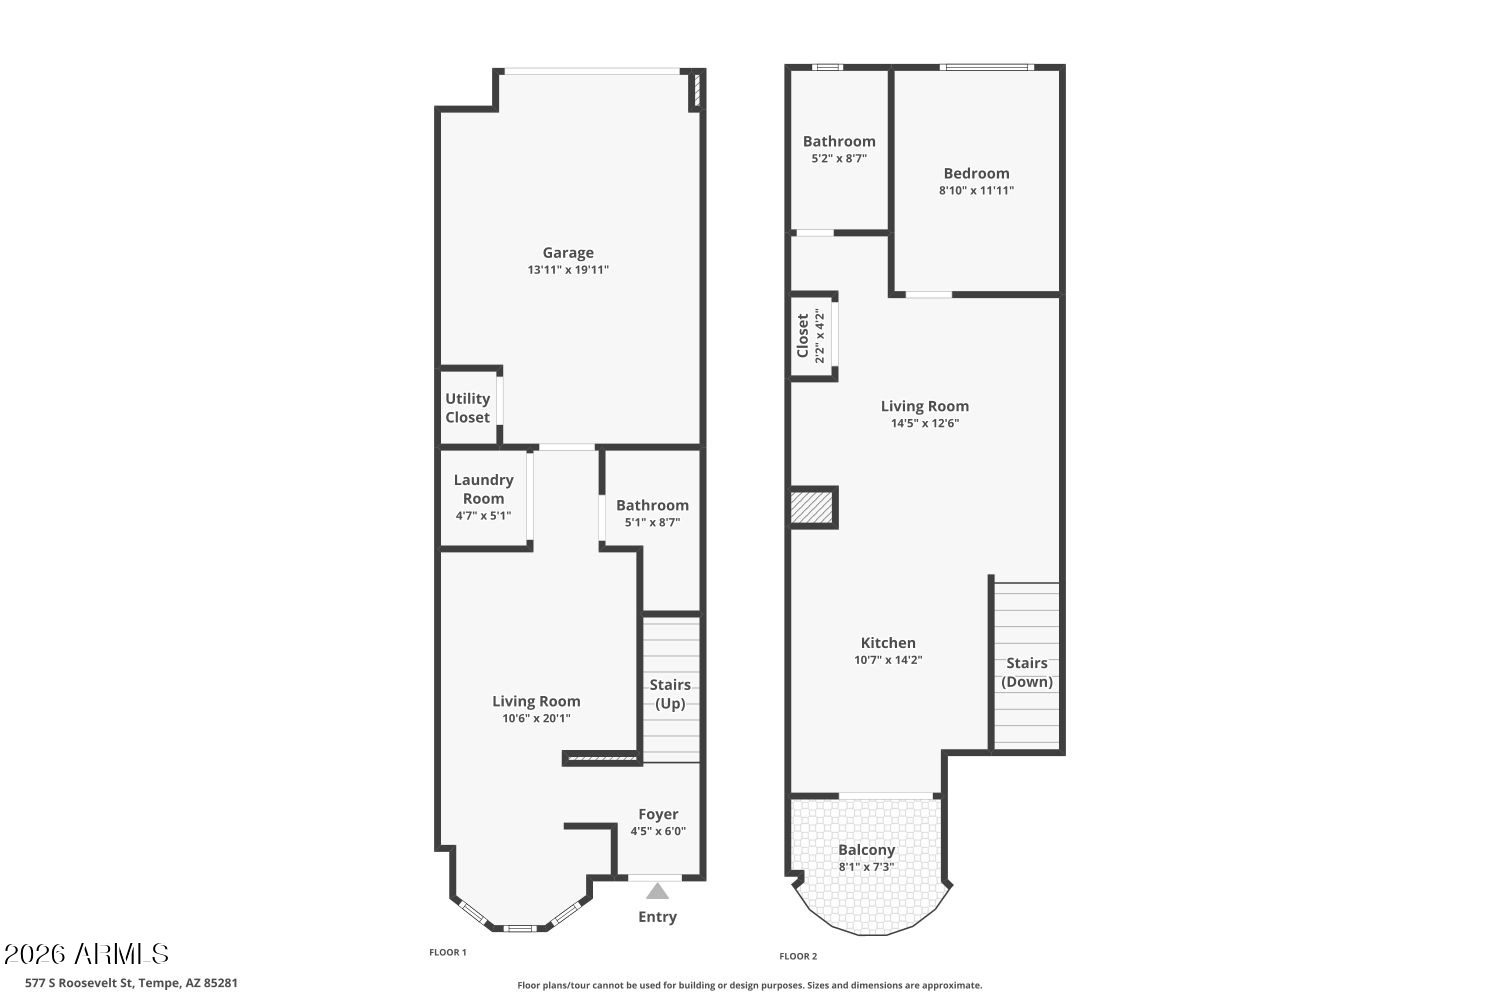
Two-story floor plan showing a garage and living areas downstairs, with a bedroom, kitchen, and balcony upstairs.
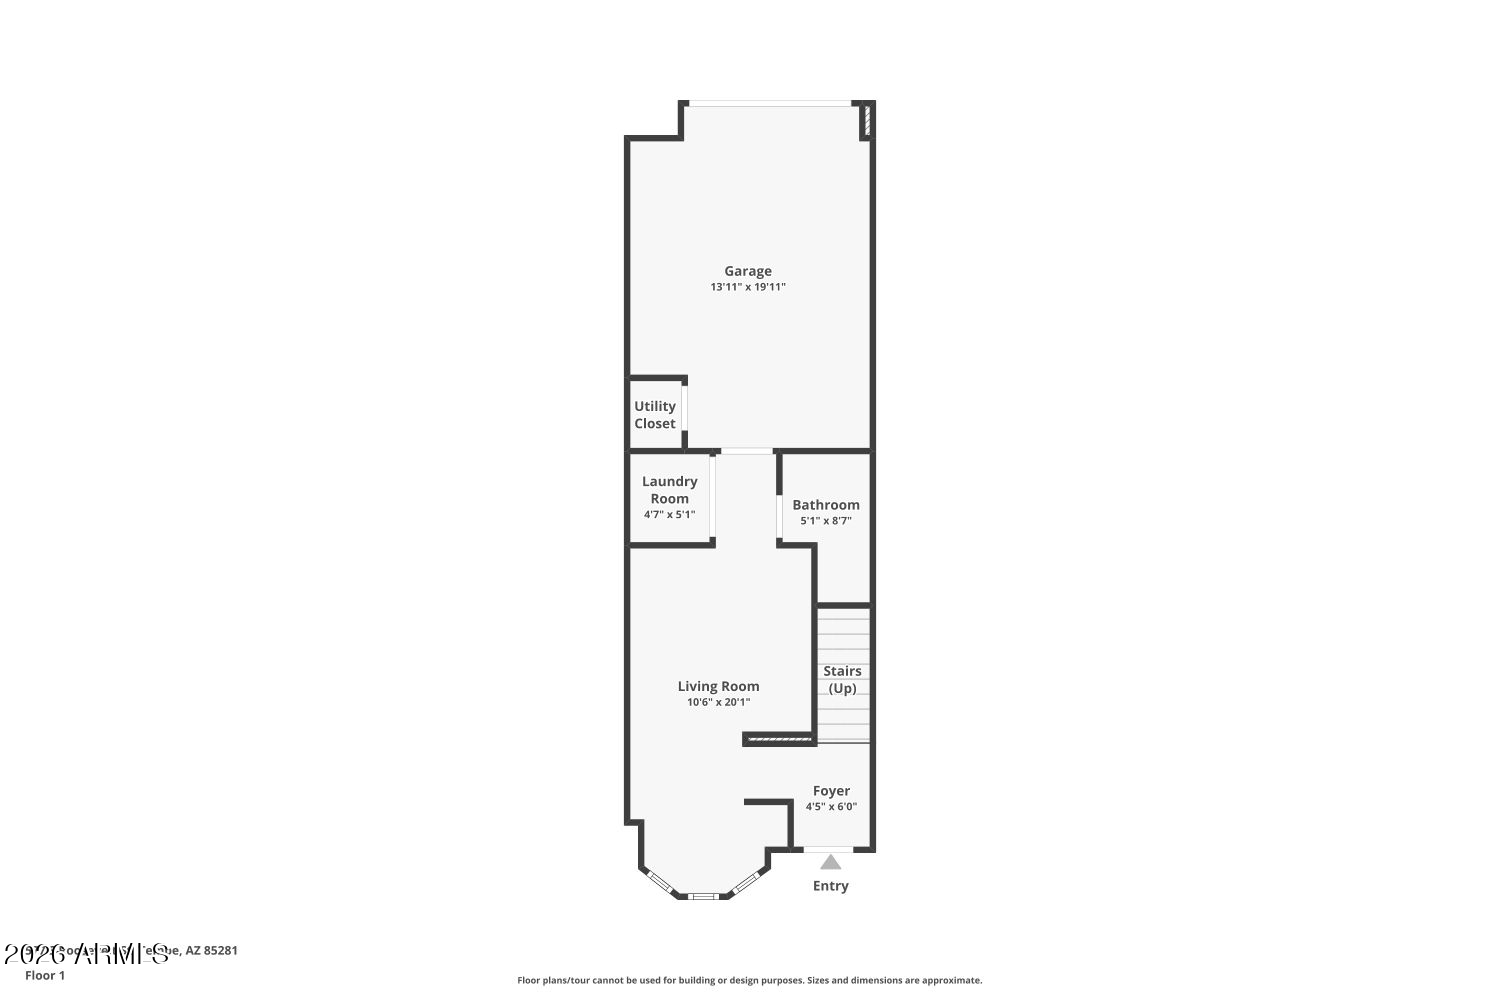
First-floor plan with a garage, living room, laundry room, bathroom, foyer, and stairs.
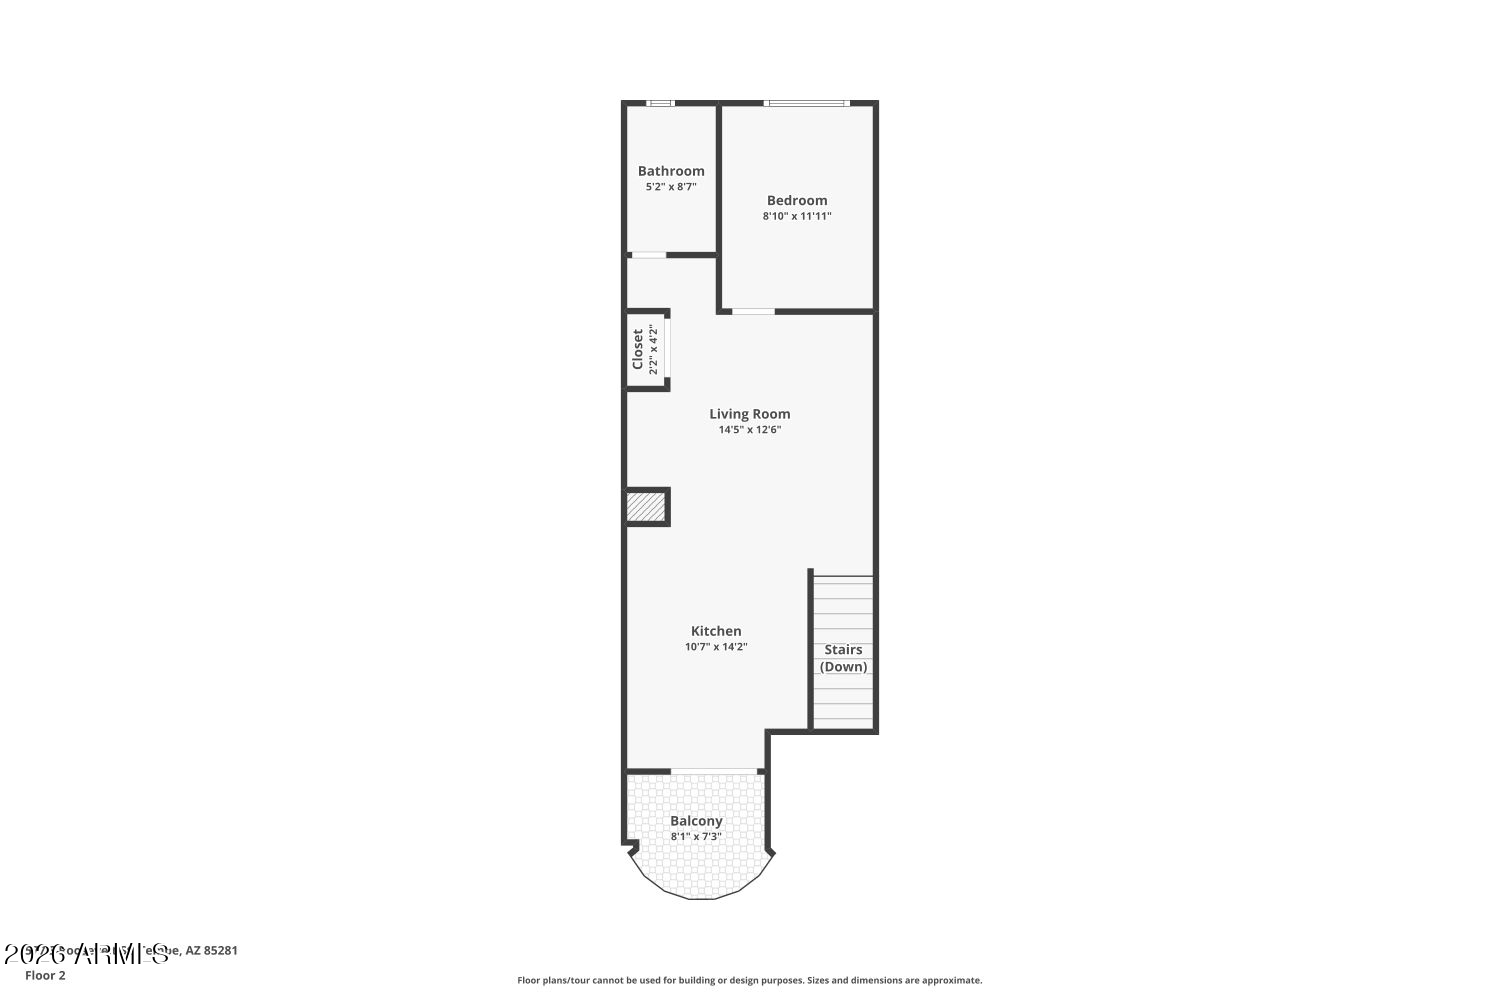
Second-floor plan with a bedroom, bathroom, living room, kitchen, and rounded balcony.
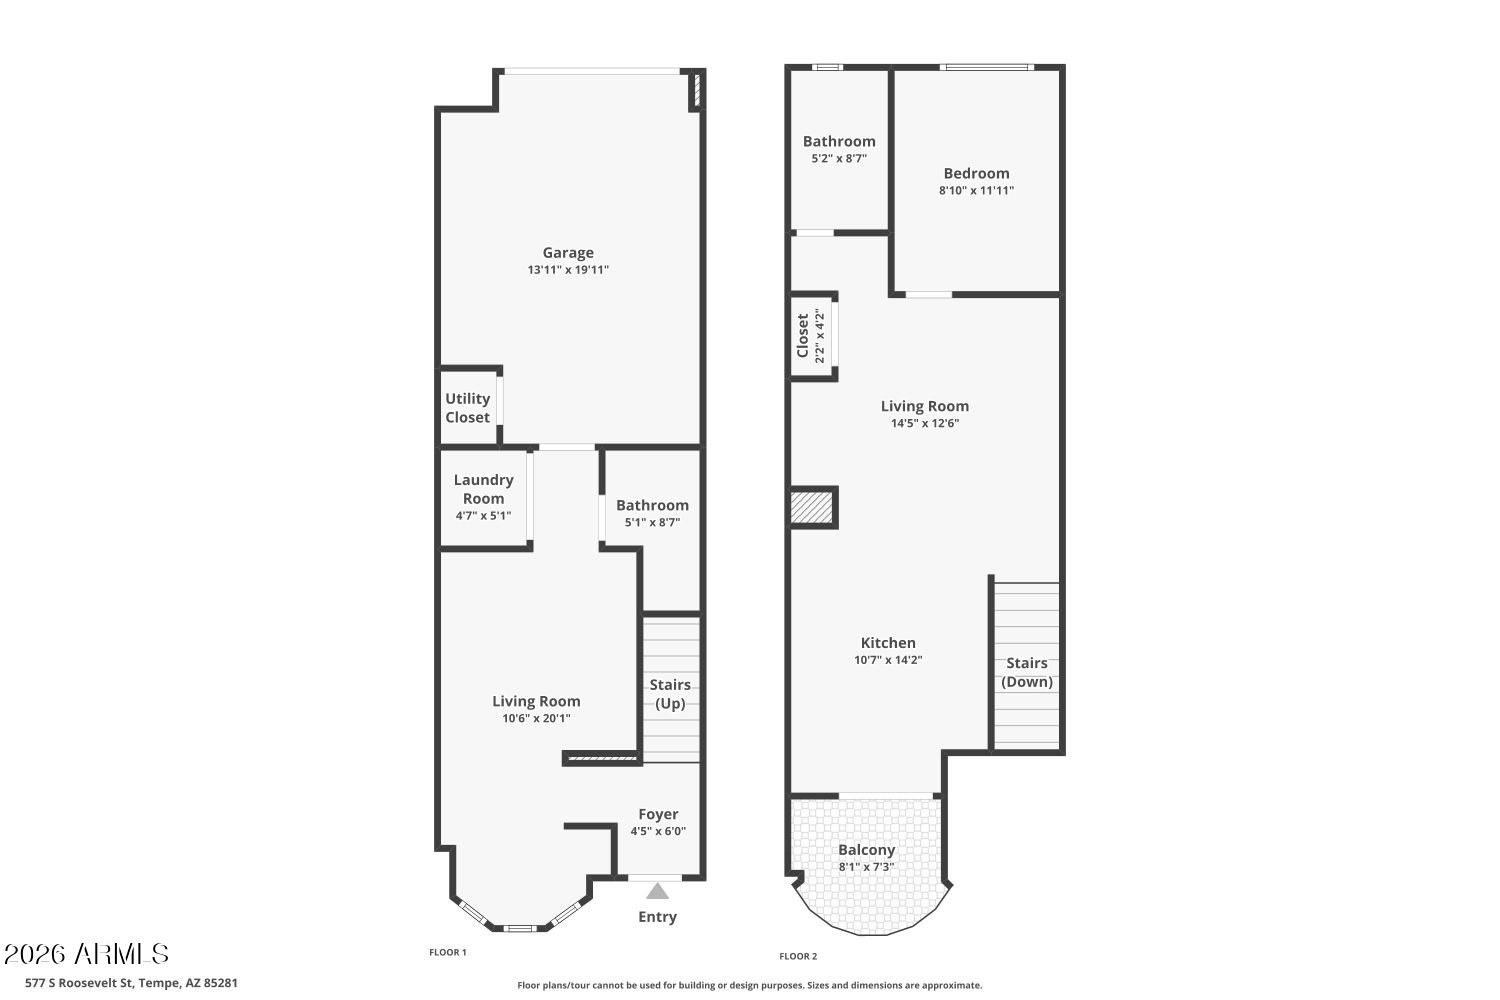
Two-level floor plan showing room layouts, a garage, and a second-floor balcony.
SEE ALL PHOTOS
Attached townhomes with covered porches, brick and stucco facades, and a central set of front steps.
577 S Roosevelt Street’s tan and brick facade, with covered entry porch, broad steps, and metal railings.
Staged living room with cream seating and abstract art beside a dining area and balcony doors.
Kitchen with wood cabinetry, stainless steel appliances, dark counters, and a small dining nook.
Interior entryway with a dark paneled wood door and stair landing with two windows.
Staged living room with a light sofa, gray tile floors, and an open doorway to a bedroom.
Staged living room with a white sectional, round black coffee table, and gray tile floors.
Furnished living room with a white sofa, abstract artwork, gray tile floors, and a bedroom doorway.
Open-plan living room and kitchen with tiled floors, wood cabinets, and stainless steel appliances.
Staged dining area with a light wood table and glass patio door.
Open-plan kitchen and living area with wood cabinets, stainless appliances, and a dining table.
Kitchen with wood cabinets and stainless steel appliances, dining table beside glass doors.
Open kitchen and living area with stainless appliances, gray tile floors, and a light wood dining table.
Open kitchen with honey-colored cabinets, stainless steel appliances, and a view into the furnished living area.
Vacant tiled landing with a staircase, wooden door, and three tall windows.
Vacant tiled room with a dark ceiling fan and white doors at the back.
Empty tiled living area with a ceiling fan, short staircase, and three bay windows.
Bright bedroom with a white bed, abstract wall art, and a large window.
Furnished bedroom with a large white bed, abstract wall art, and an open doorway to an adjoining room.
Bedroom with a white bed, oval mirror, and doorway opening toward the kitchen.
Bathroom with a glass-enclosed tub and shower, gray tile, and a wood vanity.
Covered balcony with a curved stucco wall overlooking leafy trees.
Curved concrete balcony overlooking leafy trees, a sidewalk, and a modern building.
Bathroom with a gray-tiled vanity, wood cabinetry, glass-enclosed shower, and wall-mounted grab bars.
Laundry room with a top-load washer, front-load dryer, and overhead cabinets.
Vacant garage with gray storage cabinets, a workbench, and a water heater.
Attached home frontage with three garage doors, tan stucco, and small trees.
Modern multi-story residences with attached garages and balconies along a tree-lined paved driveway.
Two-story floor plan showing a garage and living areas downstairs, with a bedroom, kitchen, and balcony upstairs.
First-floor plan with a garage, living room, laundry room, bathroom, foyer, and stairs.
Second-floor plan with a bedroom, bathroom, living room, kitchen, and rounded balcony.
Two-level floor plan showing room layouts, a garage, and a second-floor balcony.
Courtesy of Compass, Katie Baccus Listing Contact: 480-206-4336 
For Sale

577 S ROOSEVELT Street

577 S ROOSEVELT Street, Tempe, AZ 85281

$350,000
The Brownstones at Hyde Park were thoughtfully designed to capture the timeless elegance of classic row houses found in Chicago, New York, and Boston, while offering a refined, modern interior with today's most desirable amenities. This Abbey floor plan features granite countertops, stainless steel appliances and upgraded cabinetry. The carpeting, water heater and electric range are all new and the unit has been freshly painted. Ideally located within walking distance to Downtown Tempe's shopping, dining, and nightlife, with convenient access to the light rail just minutes away.

1
bed

2
baths

920 Sq.Ft. LIVING AREA

1,285 Sq.Ft. lot

Kiley Hapner

Kiley Hapner

Features & Amenities

Interior

  • total bedrooms1
  • Total bathrooms2
  • full bathrooms2
  • Flooring Carpet, Tile
  • APPLIANCES Dryer, Washer, Water Softener Owned, Refrigerator, Built-in Microwave, Dishwasher, Disposal, Electric Range
  • other interior Features Non-laminate Counter, Granite Counters, Upstairs, Eat-in Kitchen, 9 Flat Ceilings, 3/4 Bath Master Bdrm

Area & Lot

  • Status For Sale
  • Living Area920 Sq.Ft.
  • Lot Area1,285 Sq.Ft.
  • MLS® ID6976321
  • TypeTownhouse
  • YEAR BUILT2006
  • NeighborhoodTempe
  • Architecture StylesContemporary
  • View DescriptionCity Lights
  • Elementary SchoolTempe Elementary Online Community
  • Middle SchoolGeneva Epps Mosley Middle School
  • High SchoolTempe High School
  • School DistrictTempe Union High School District

Exterior

  • STORIES2
  • Garage Space1.0
  • water SourceCity Water
  • roofRolled/Hot Mop
  • lot featuresEast/West Exposure
  • parkingGarage Door Opener
  • HEAT TYPEElectric
  • AIR CONDITIONINGCentral Air
  • sewerPublic Sewer
  • other exterior FeaturesBalcony

Financial

  • Sales Price$350,000
  • Real Estate Tax $2,614/yr
  • HOA $250/mo
577 S Roosevelt Street’s tan and brick facade, with covered entry porch, broad steps, and metal railings.

Schedule a Showing

I would love to show you this beautiful property. Please select your preferred date and time below. I will be in touch shortly to confirm your appointment.

Schedule a Showing

I would love to show you this beautiful property. Please select your preferred date and time below. I will be in touch shortly to confirm your appointment.

Thank you for your interest in 577 S ROOSEVELT Street, Tempe, AZ 85281. We are reviewing your request and will be in touch shortly!

Mortgage Calculator

Estimate your monthly mortgage payment, including the principal and interest, property taxes, and HOA. Adjust the values to generate a more accurate rate.

All estimates are provided for informational purposes only. Actual amounts may vary.
$0,000 Your Payment 20 15 65
$0,000 Your Payment

Tempe

33.4255° N, 111.9400° W

Explore

Work With Kiley

Trust her proven dedication and local Scottsdale market mastery to guide your next move. With her welcoming service, sharp insight, and committed work ethic, you’re in expert hands.

Follow Me on Instagram