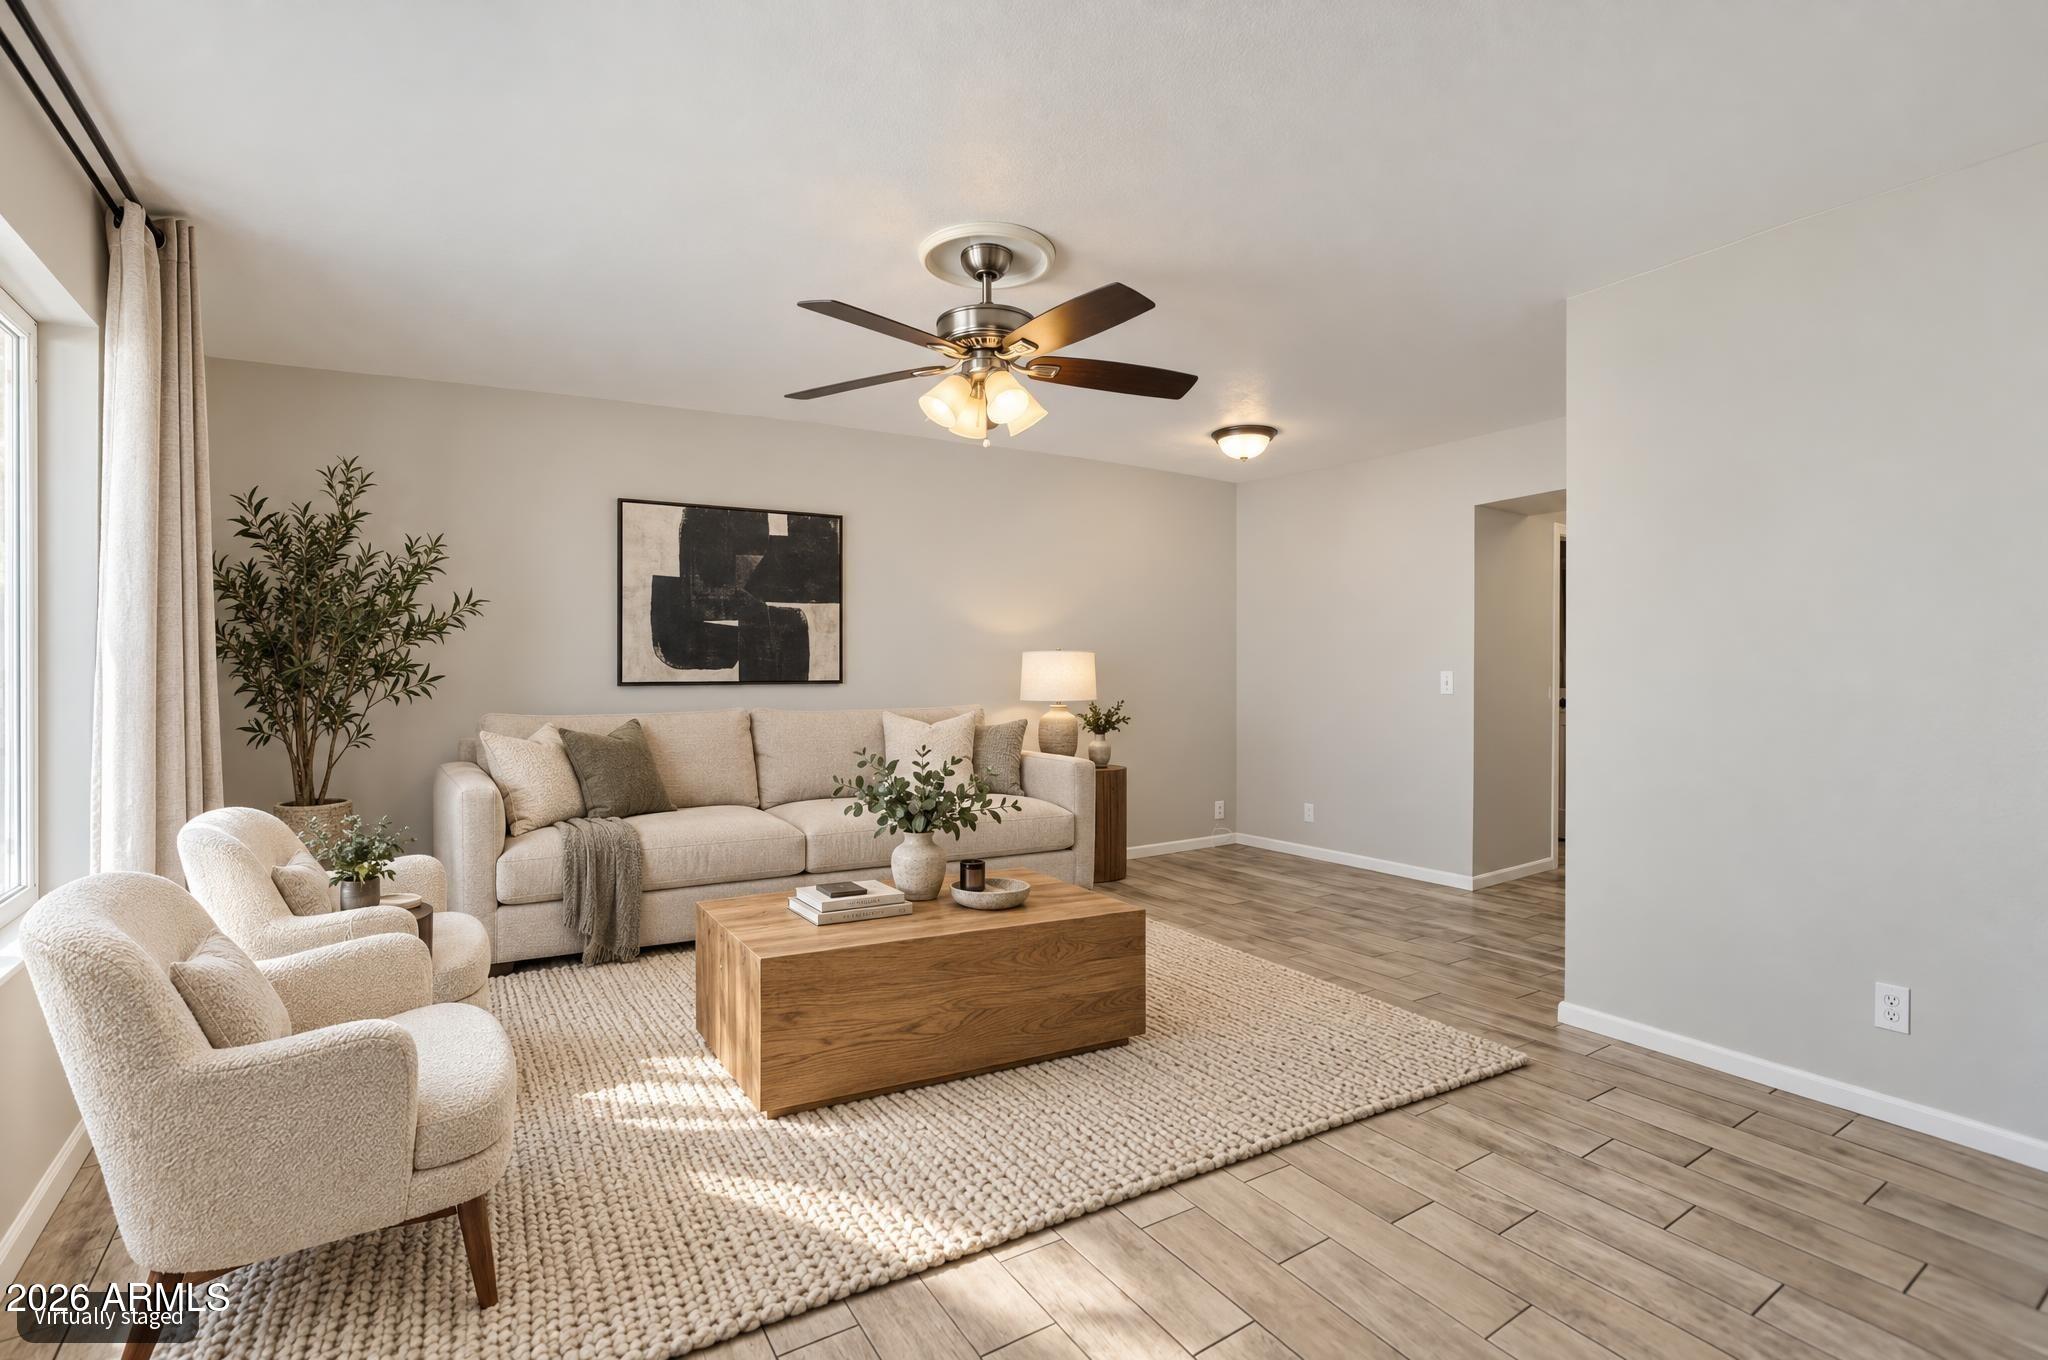
Staged living room with beige seating, a wood coffee table, and a large woven rug.
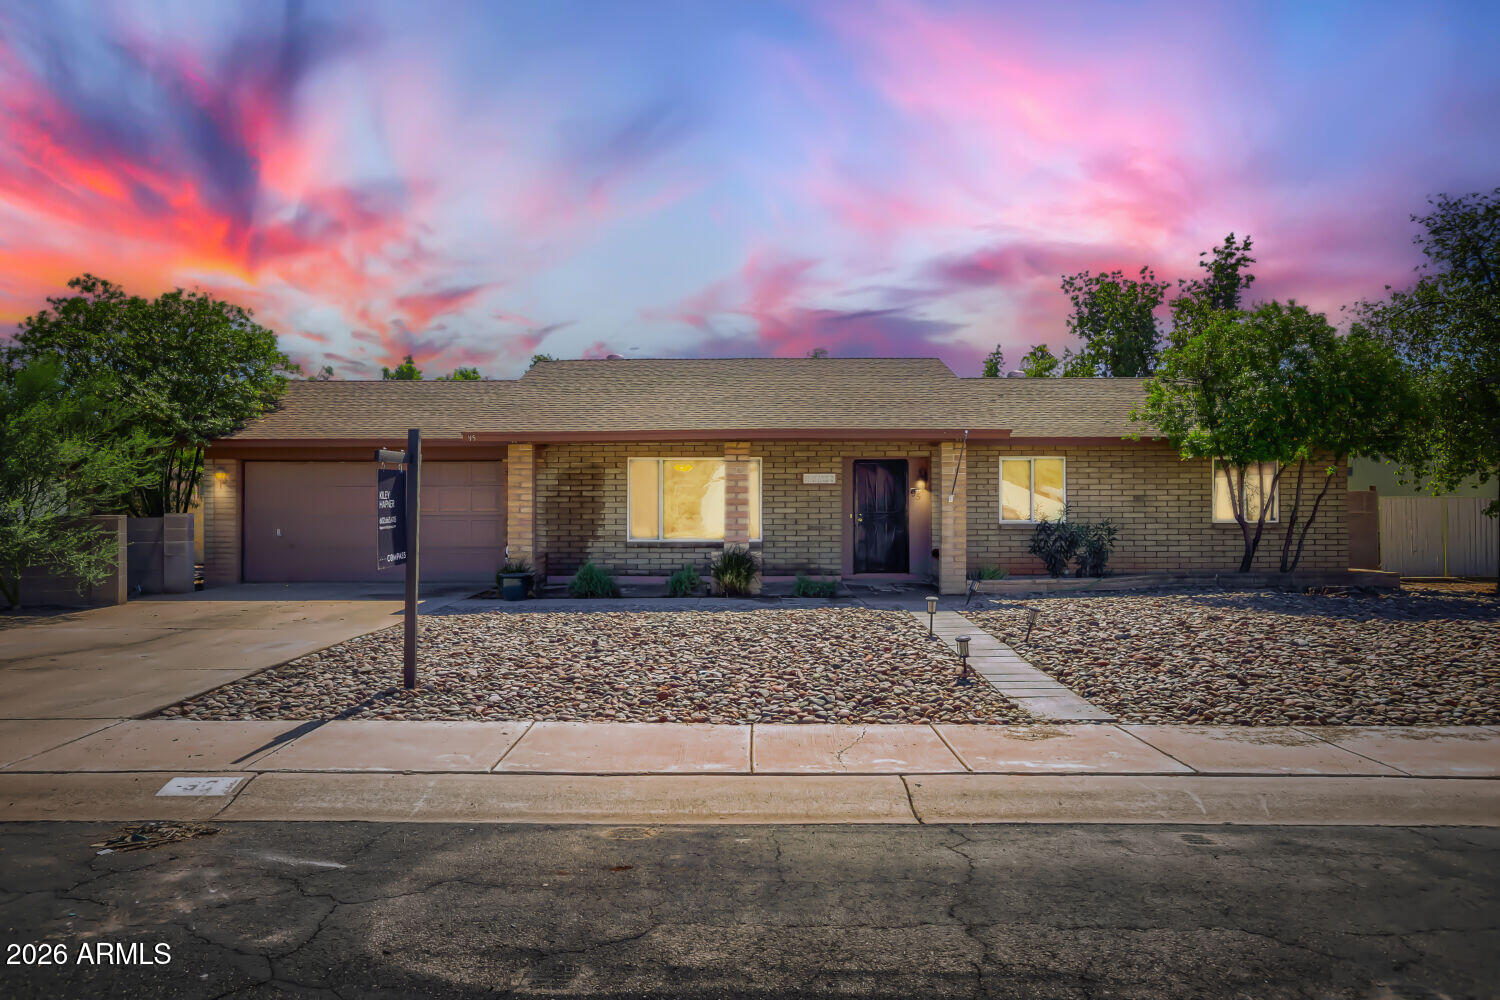
Single-story brick home with a two-car garage and gravel landscaping beneath a colorful sunset sky.
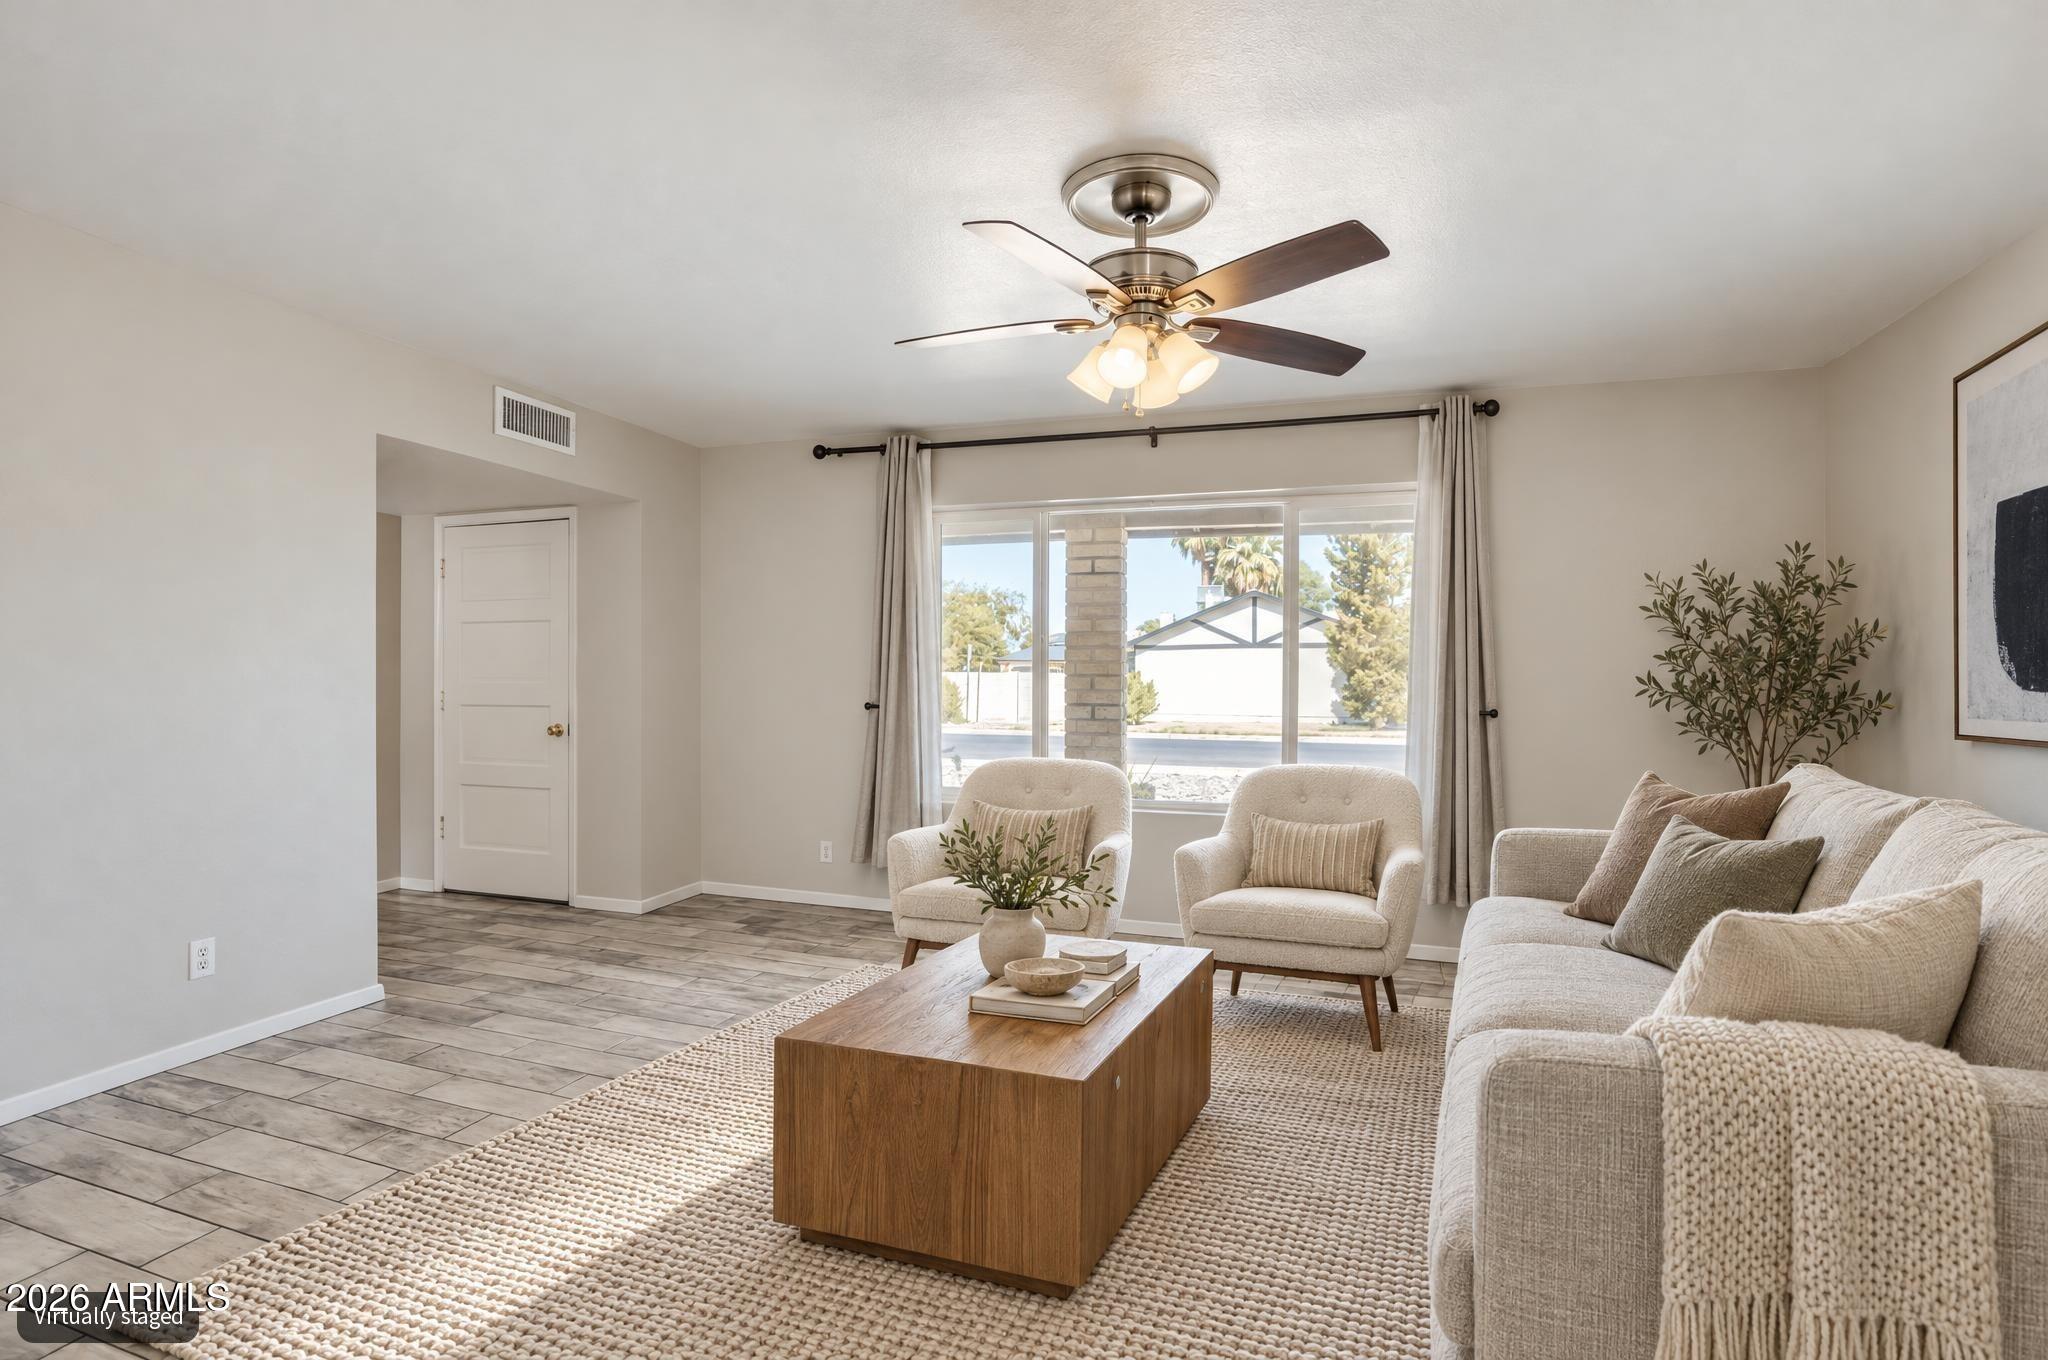
Living room with a light sofa, two armchairs, wooden coffee table, and large curtained window.
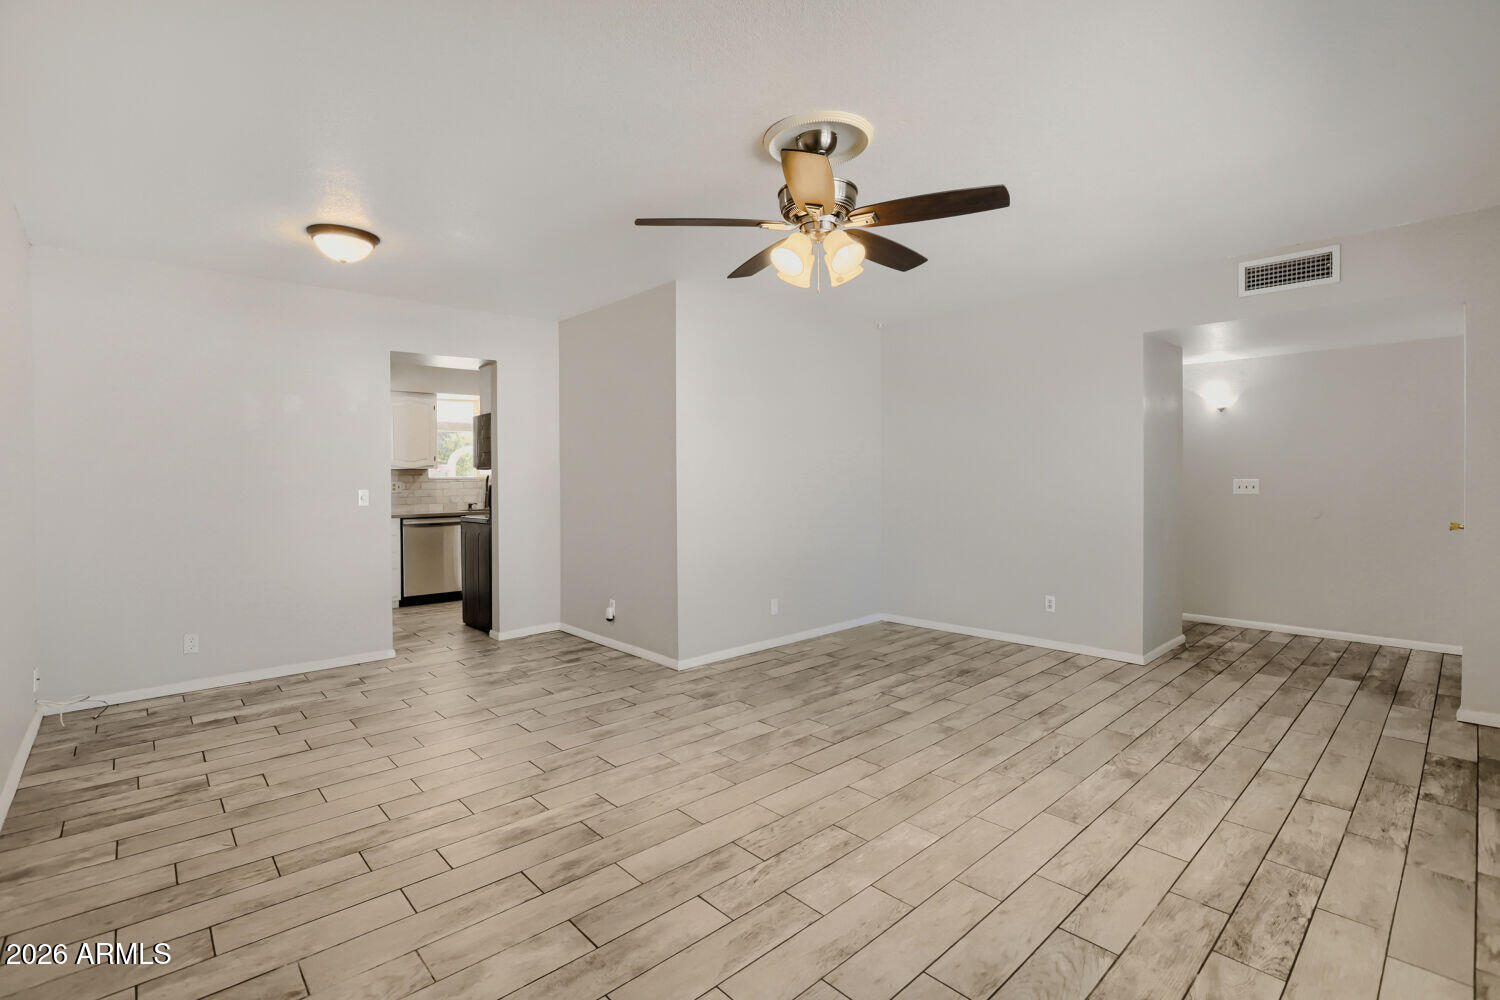
Vacant living room with wood-look tile flooring and a ceiling fan, opening to the kitchen.
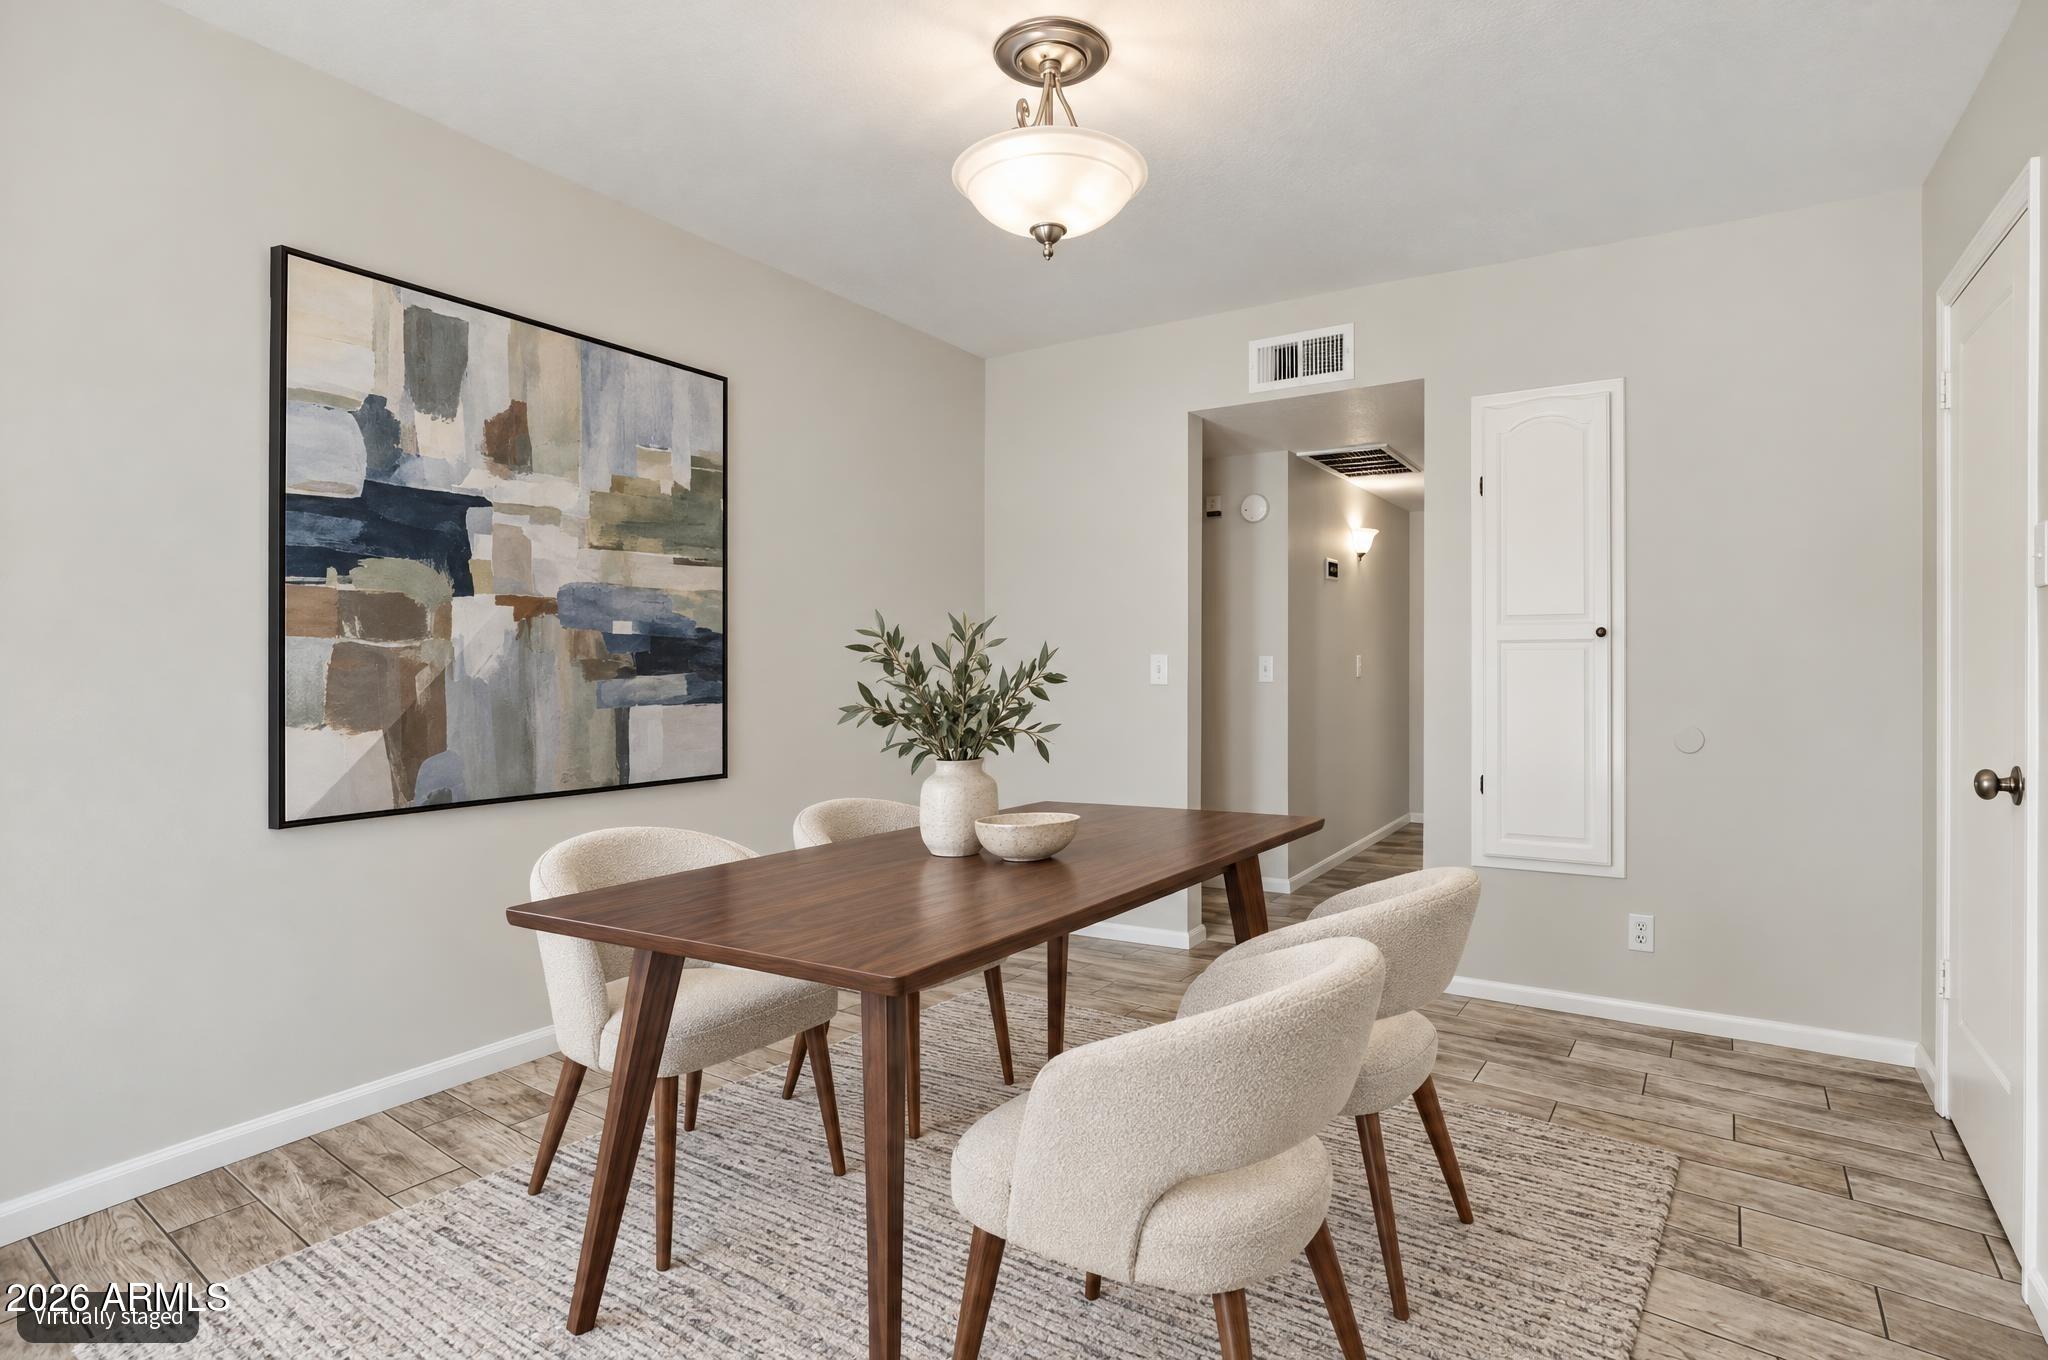
Dining room with a dark wood table, cream chairs, abstract wall art, and wood-look tile flooring.
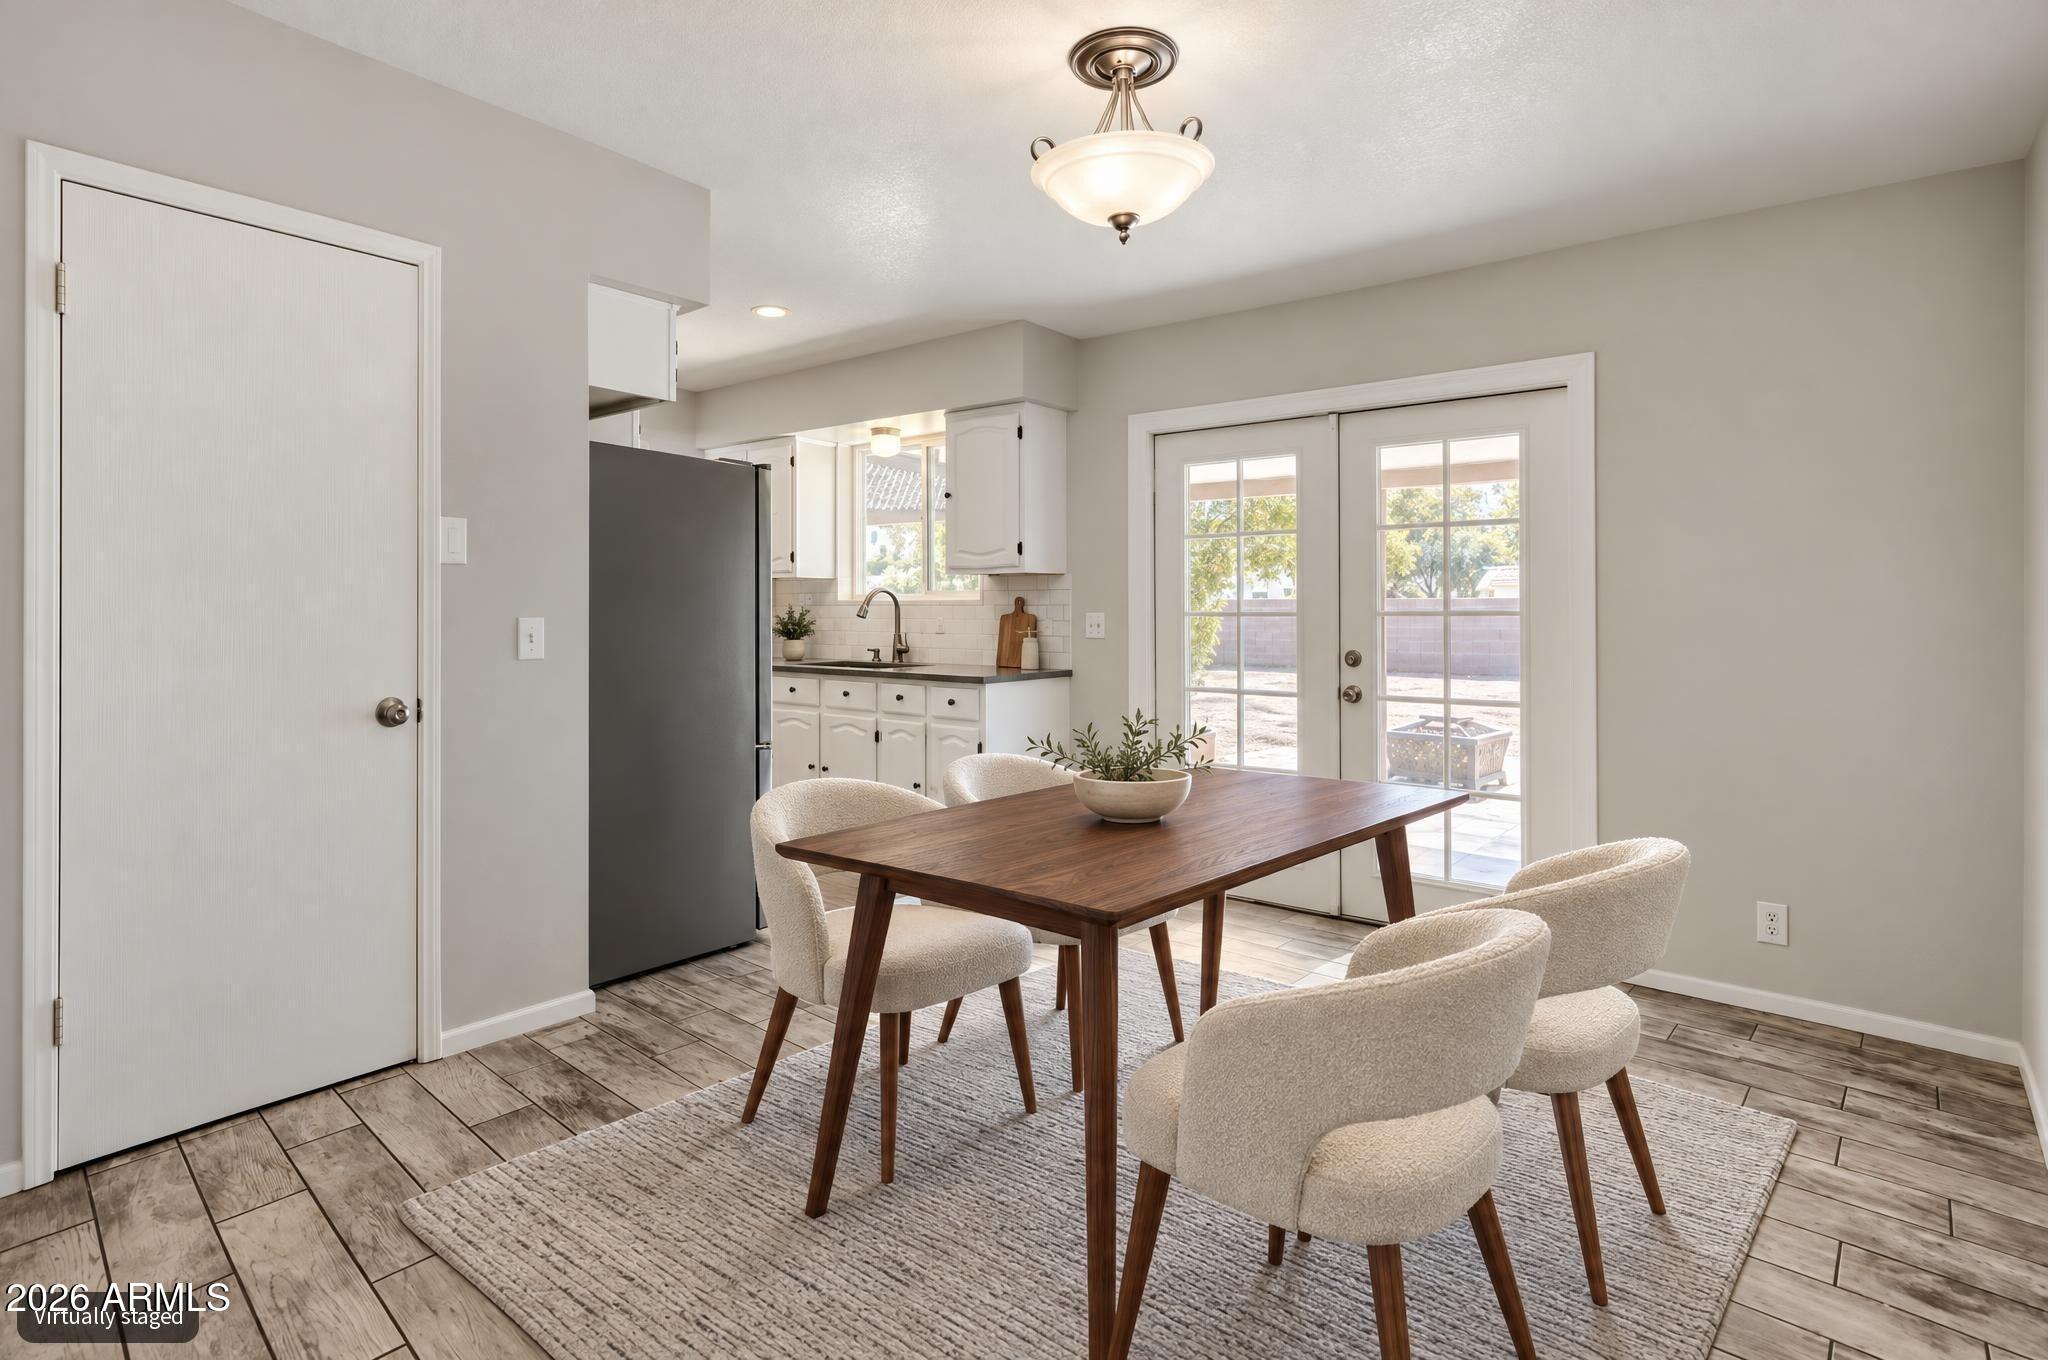
Dining area with a wood table and cream chairs beside an open kitchen and French doors.
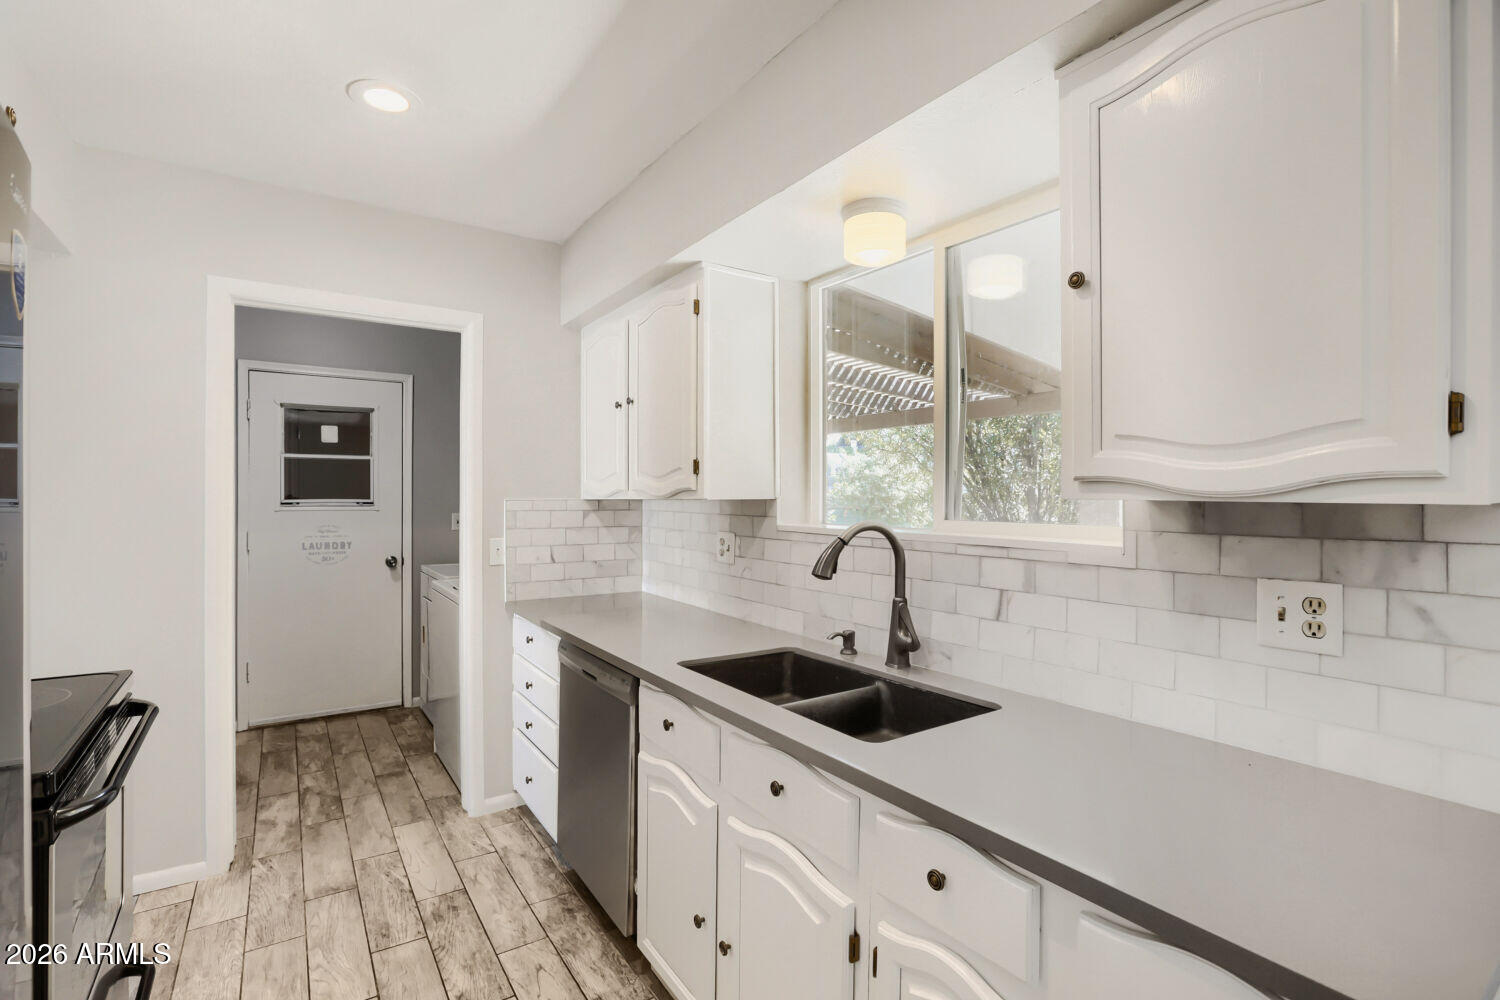
Kitchen with white cabinets, gray counters, a double sink, and a doorway to the laundry area.
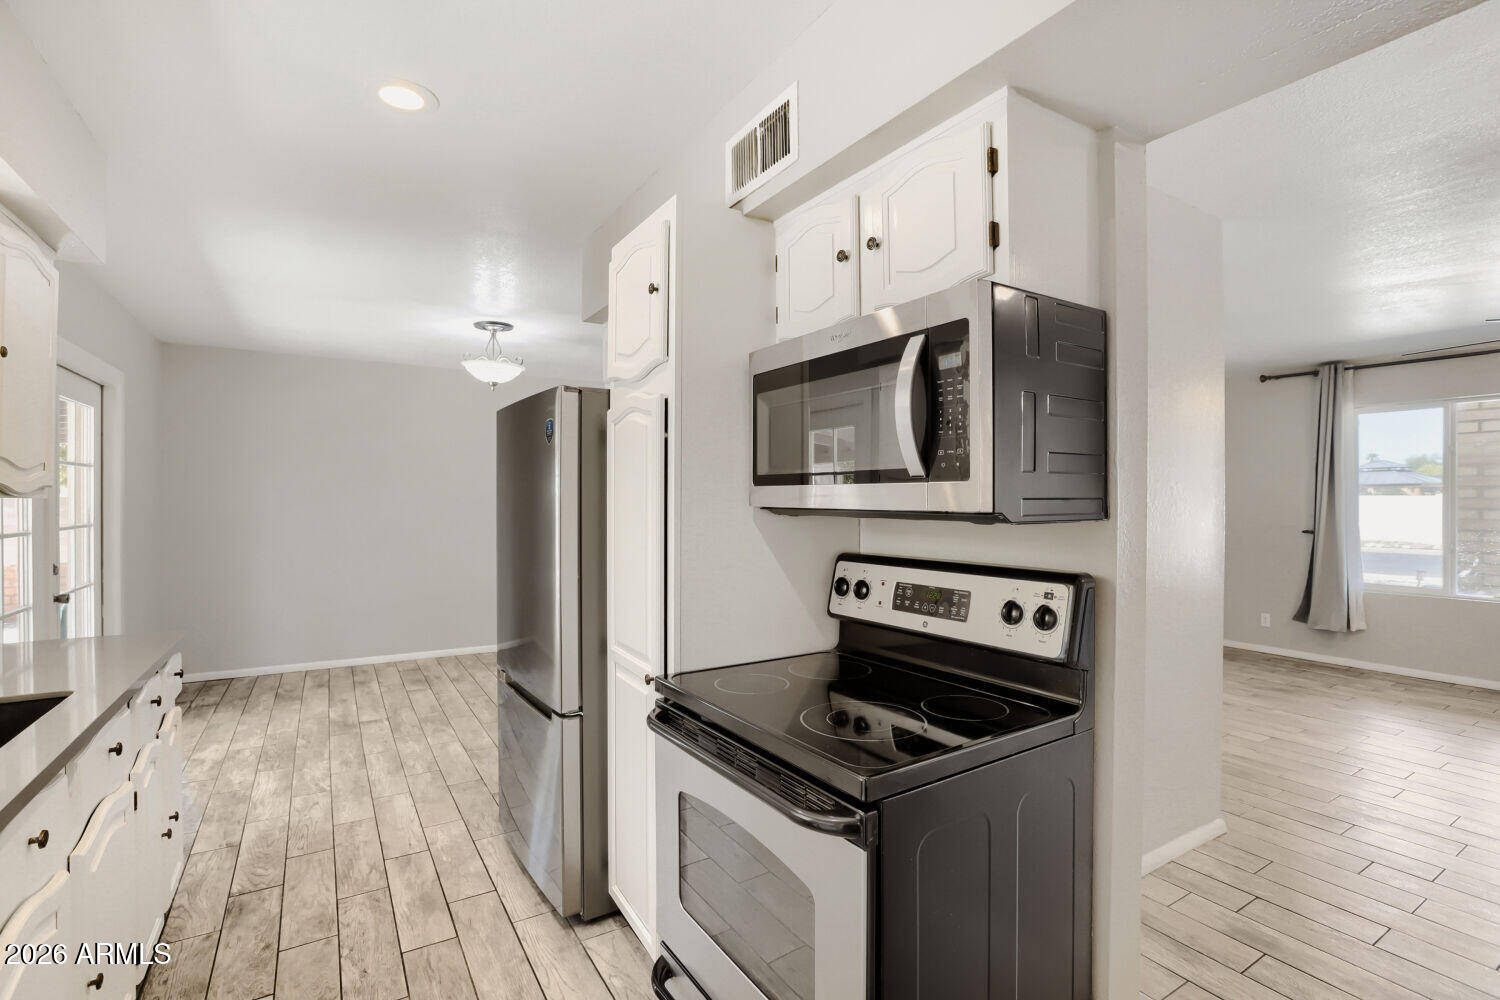
Kitchen with white cabinets, stainless steel appliances, black electric range, and light tile flooring.
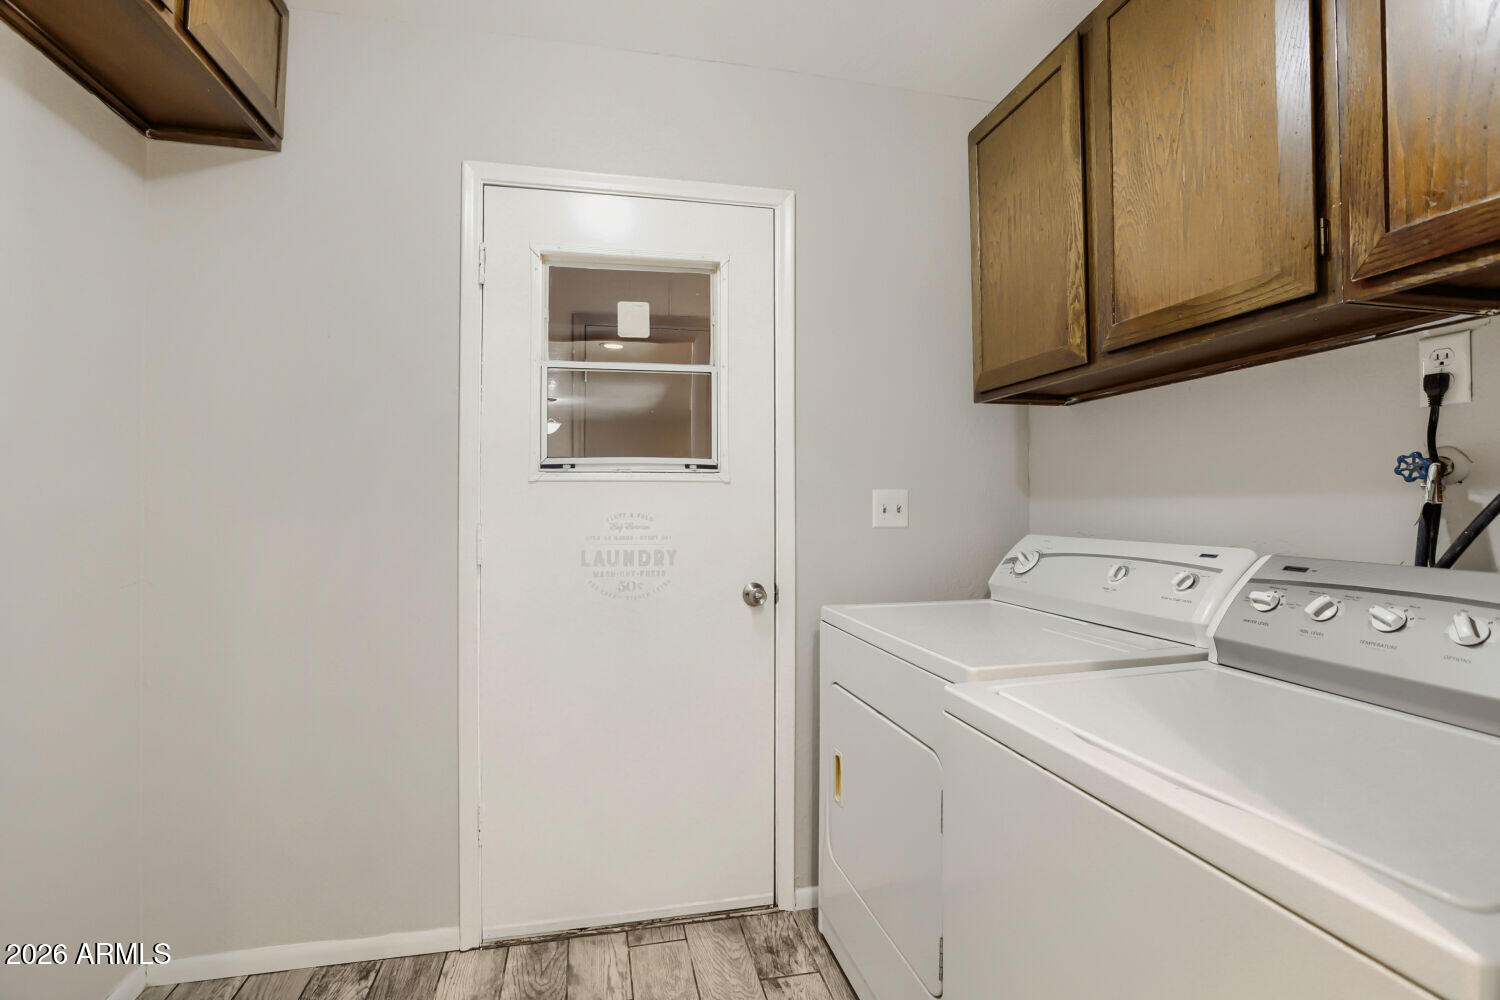
Laundry room with white washer and dryer beneath dark wood cabinets, beside a door with a small window.
Bedroom with a white bed, dark green throw, ceiling fan, and window overlooking a covered patio.
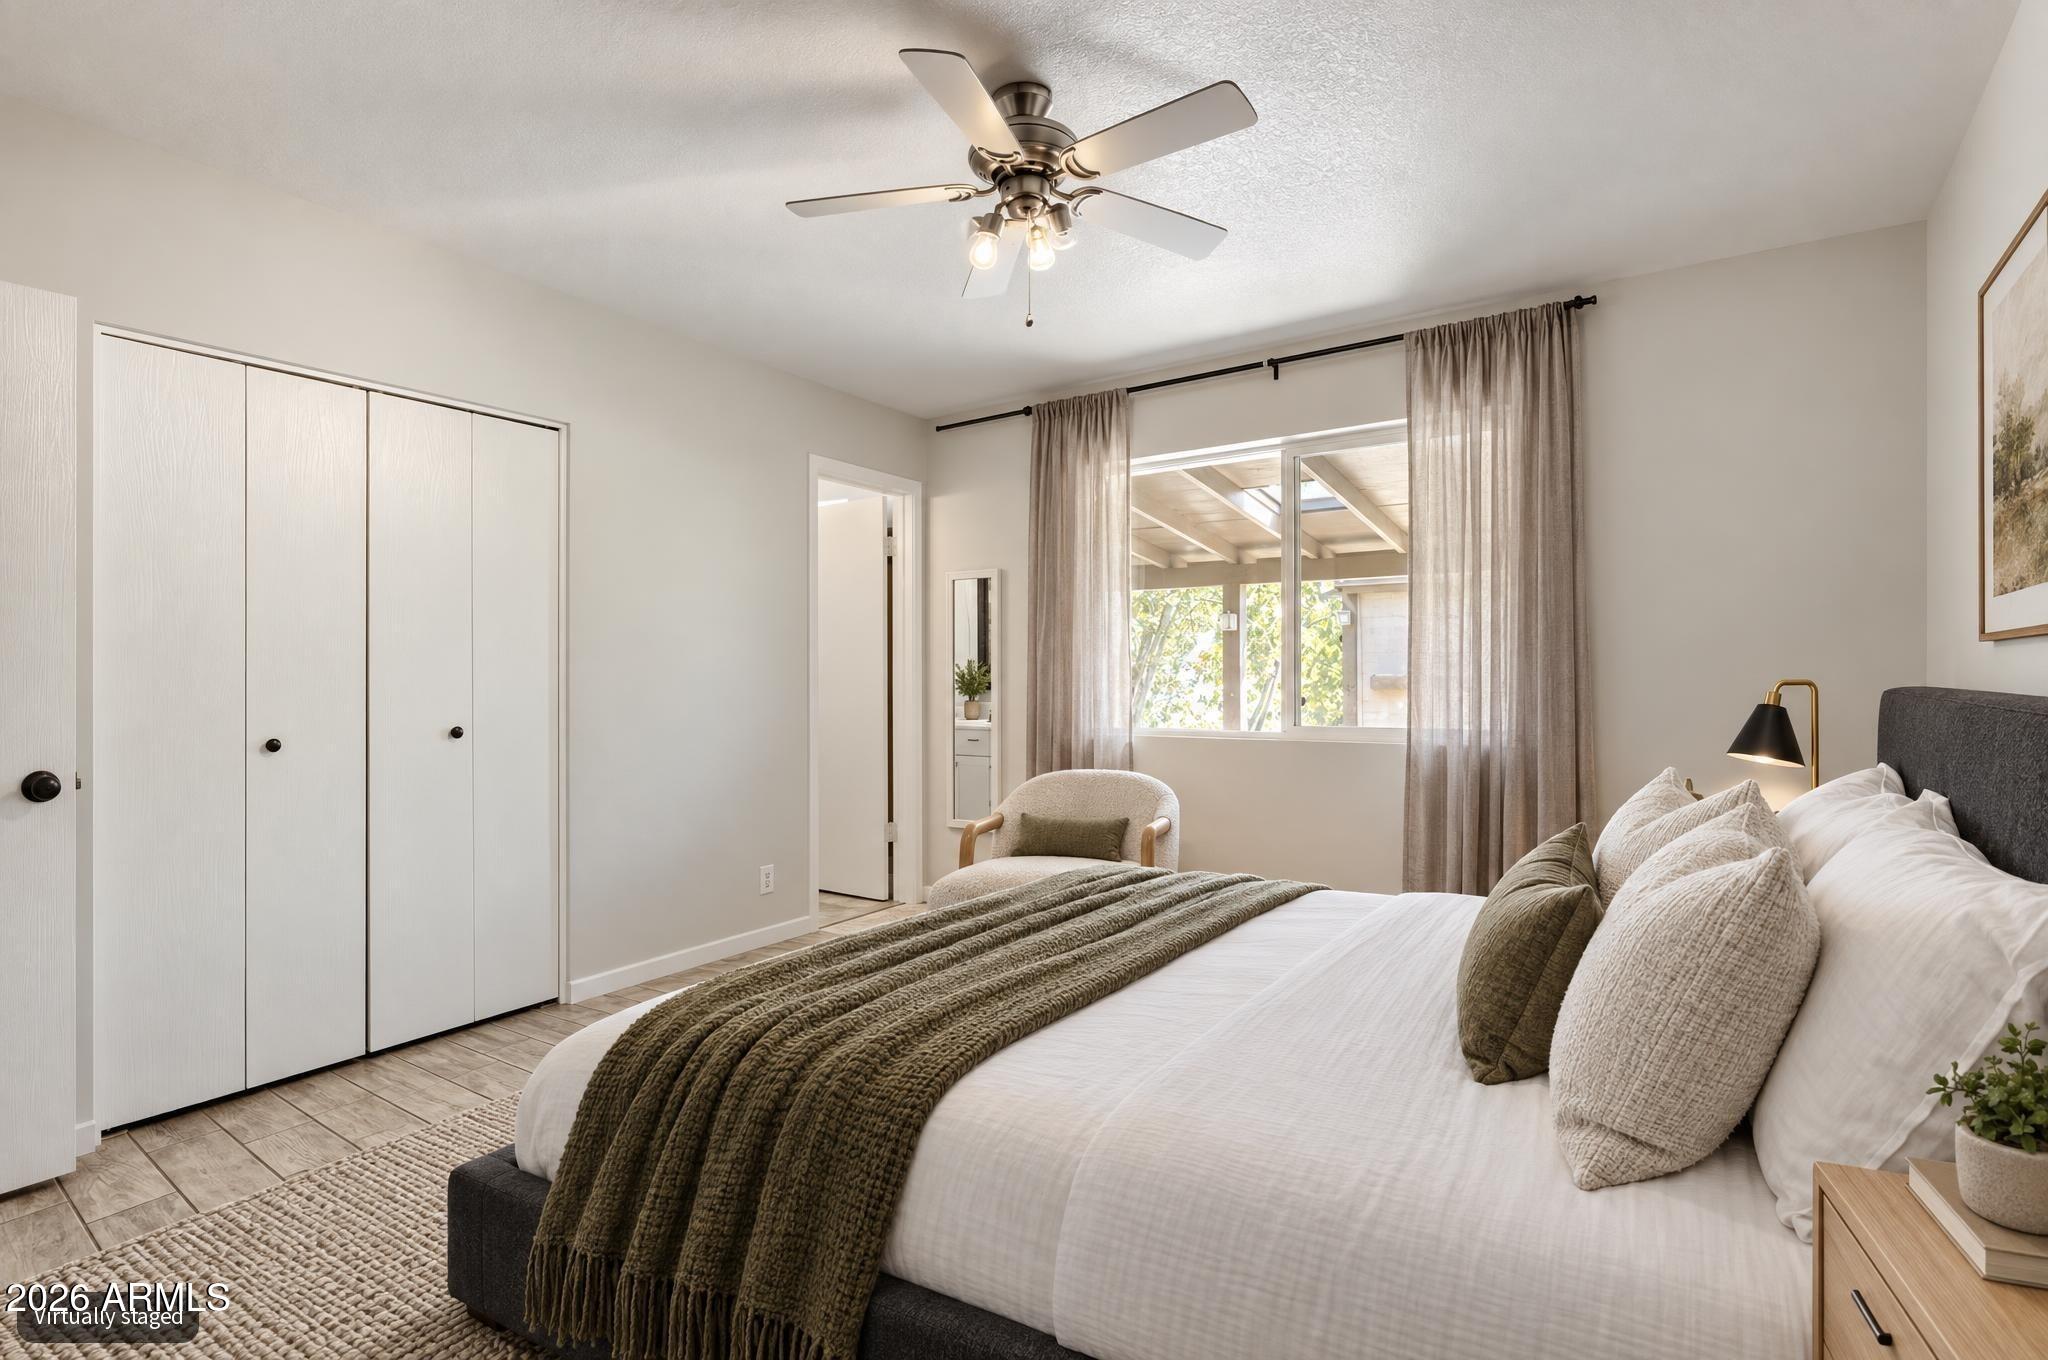
Virtually staged bedroom with a dark bed, white bedding, olive throw, and open closet doorway.
Bathroom with a white vanity and tub surrounded by gray wood-look tile.
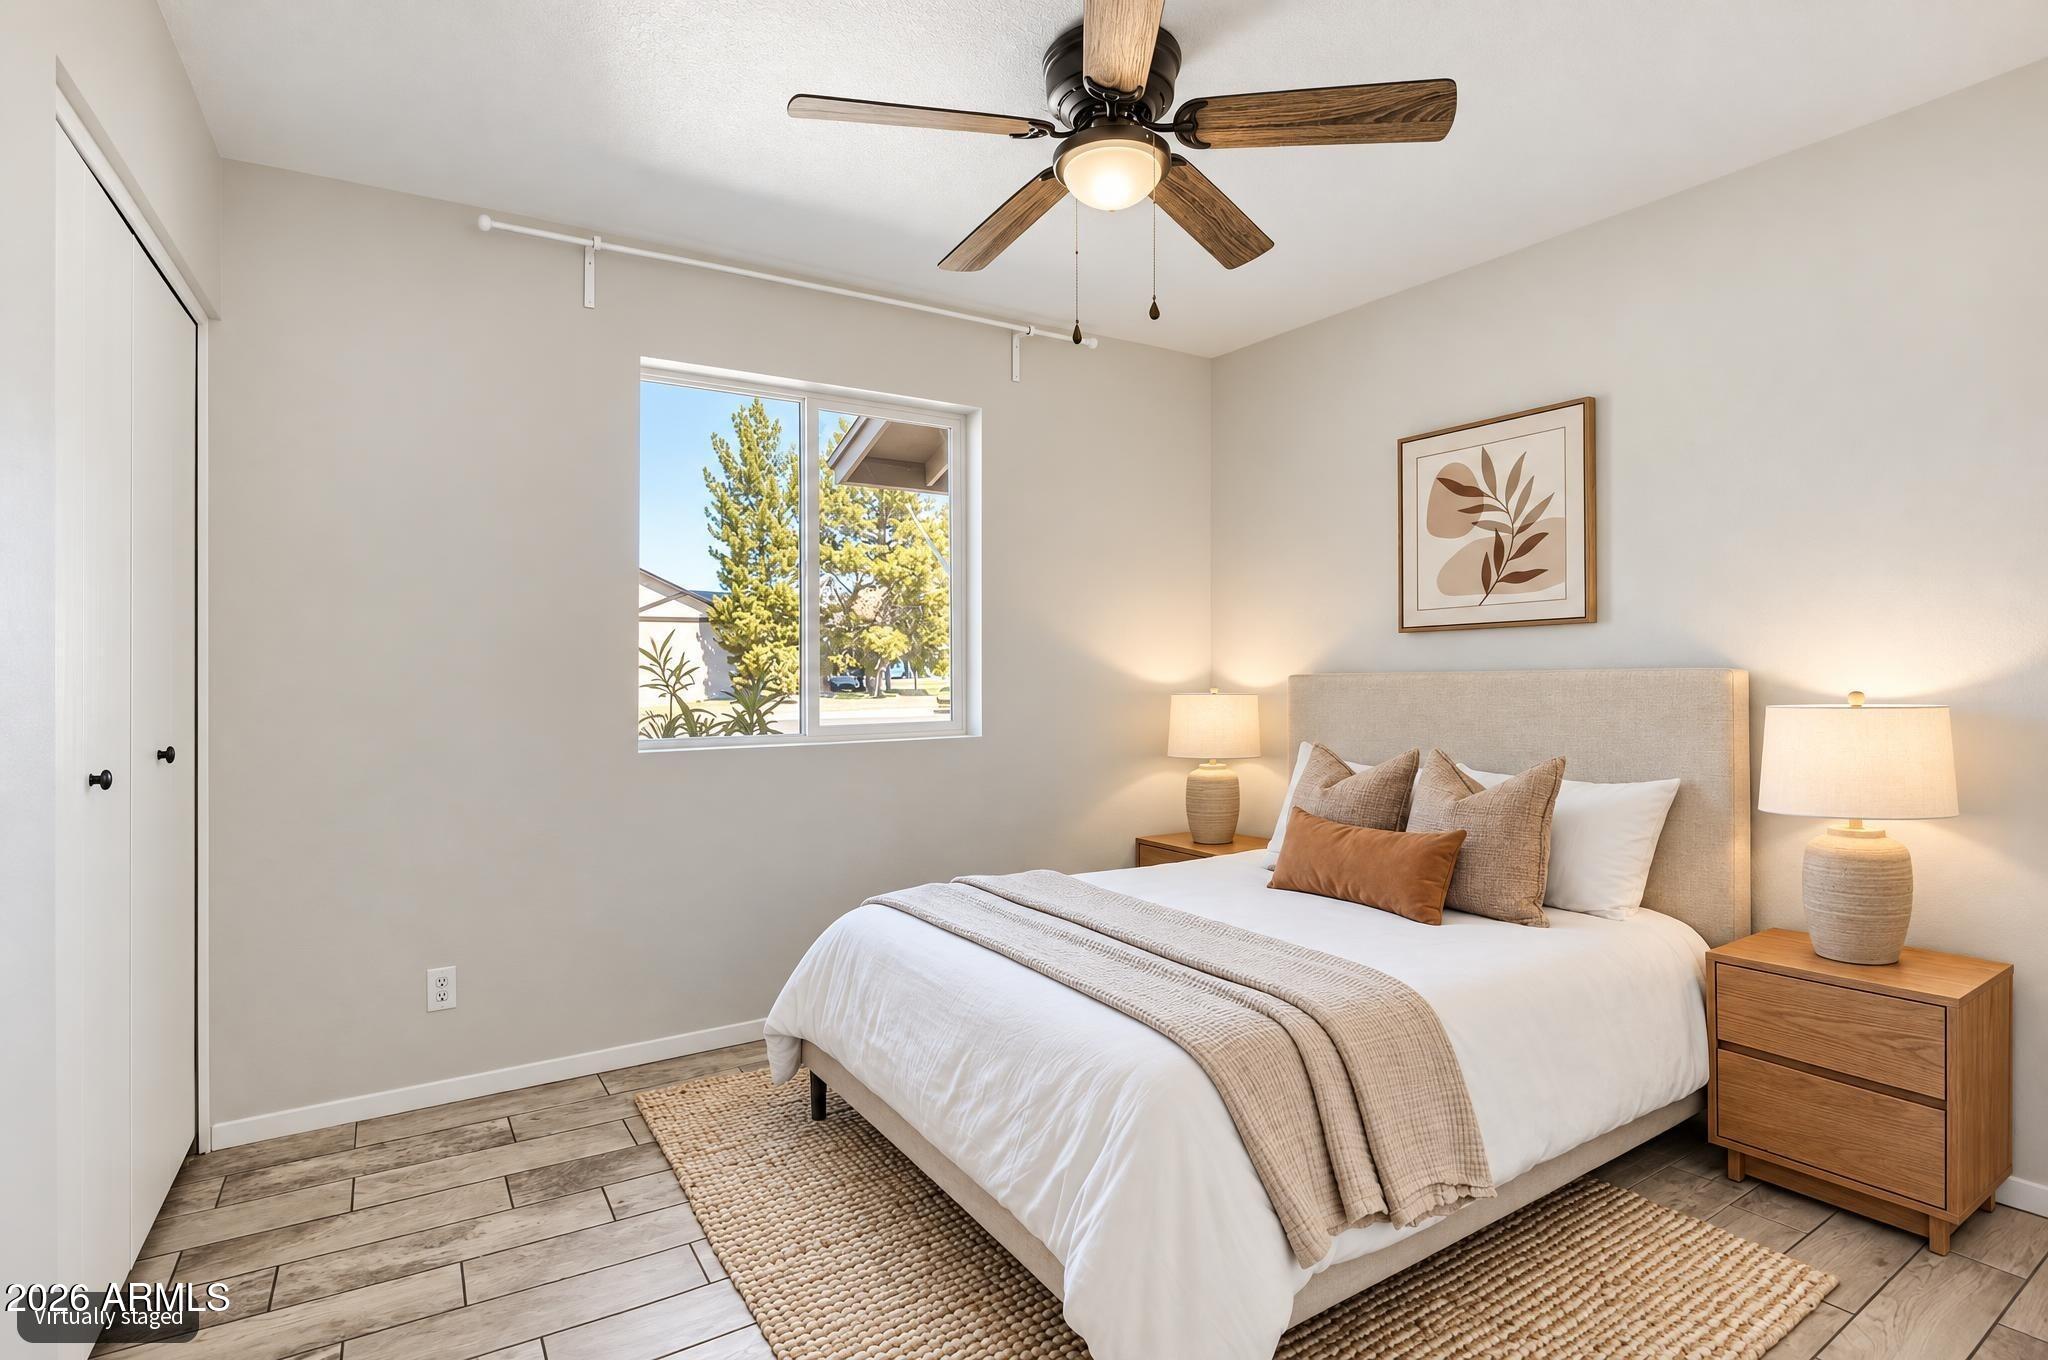
Virtually staged bedroom with a neutral bed, wood bedside tables, ceiling fan, and window overlooking trees.
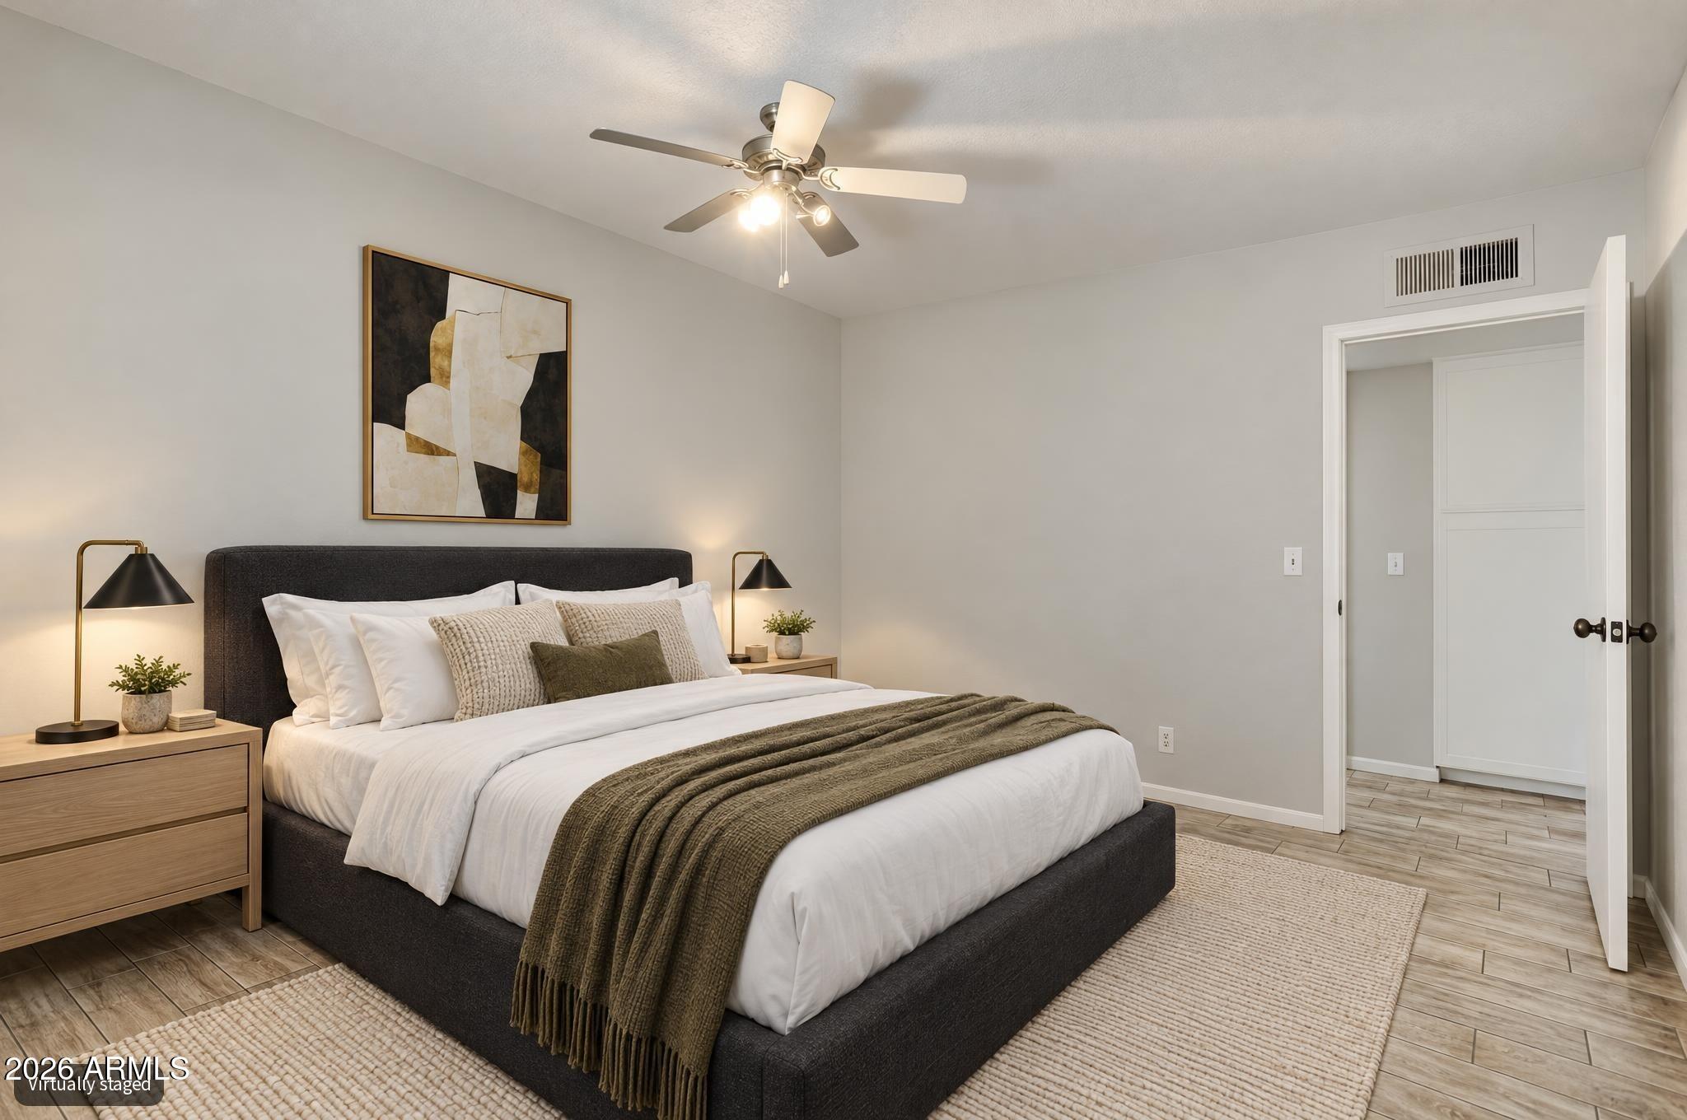
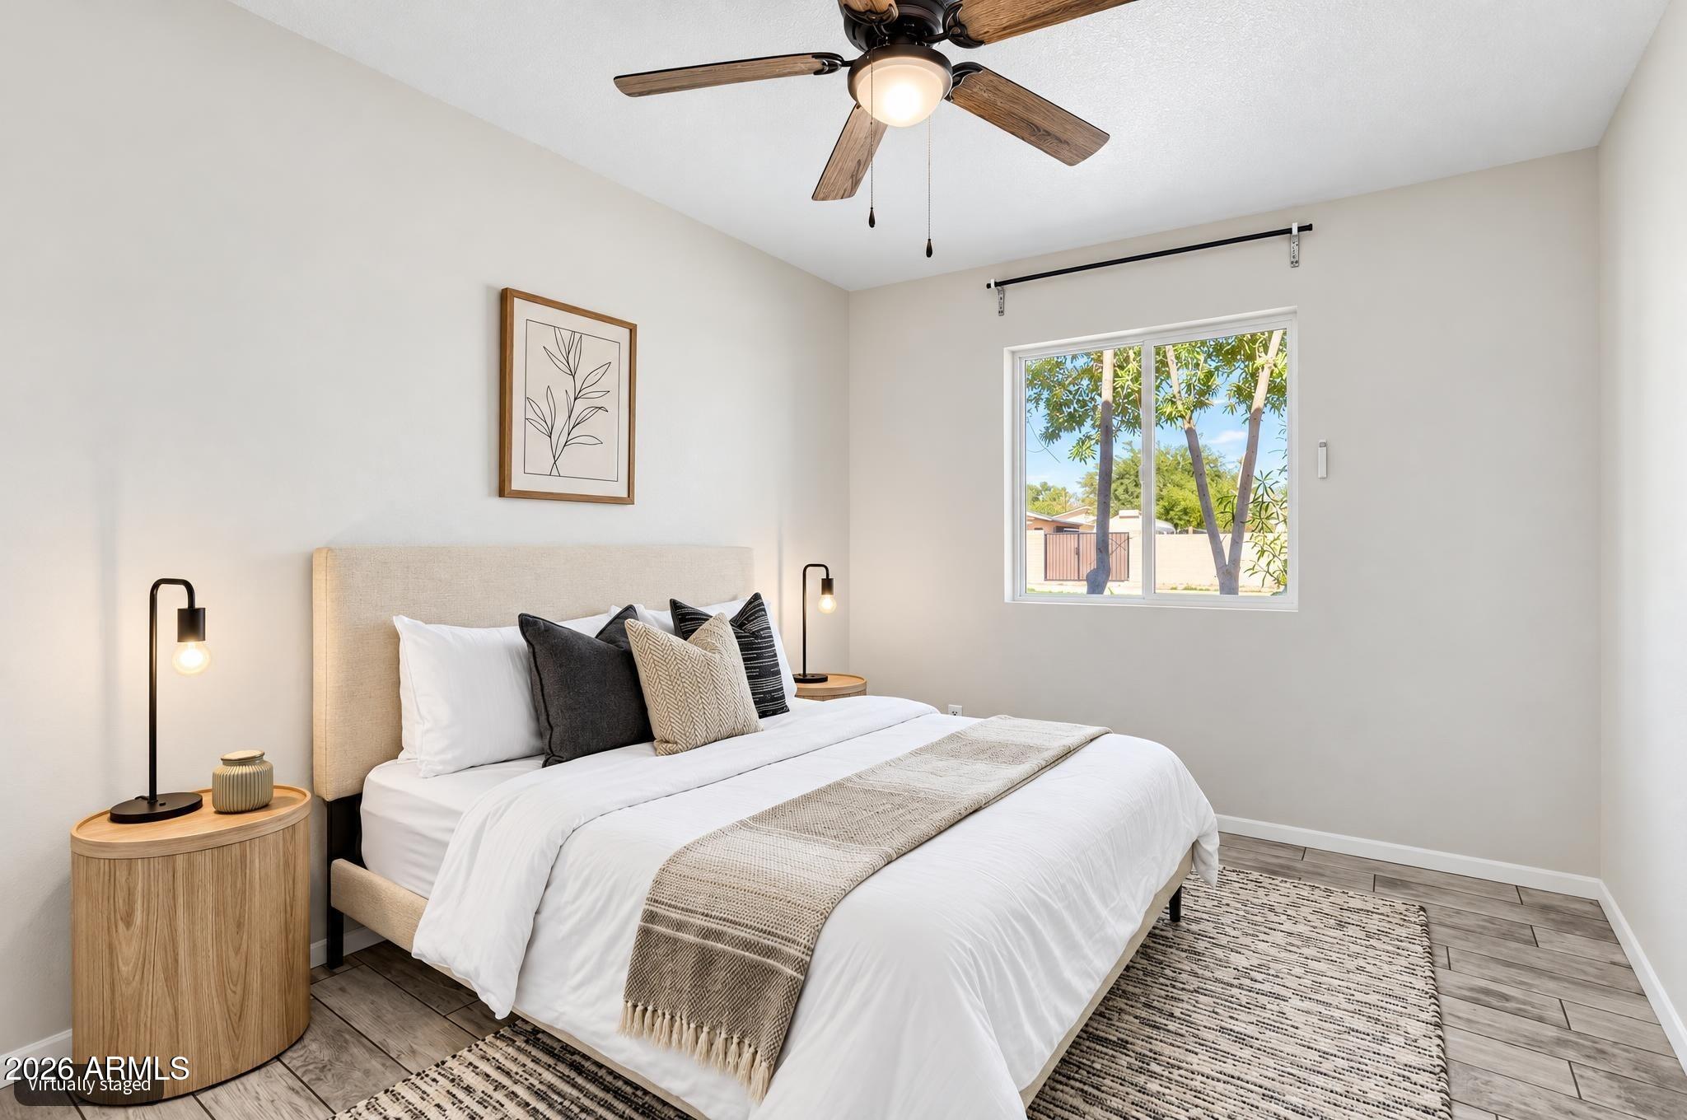
Virtually staged bedroom with a white bed, wood nightstands, and a ceiling fan.
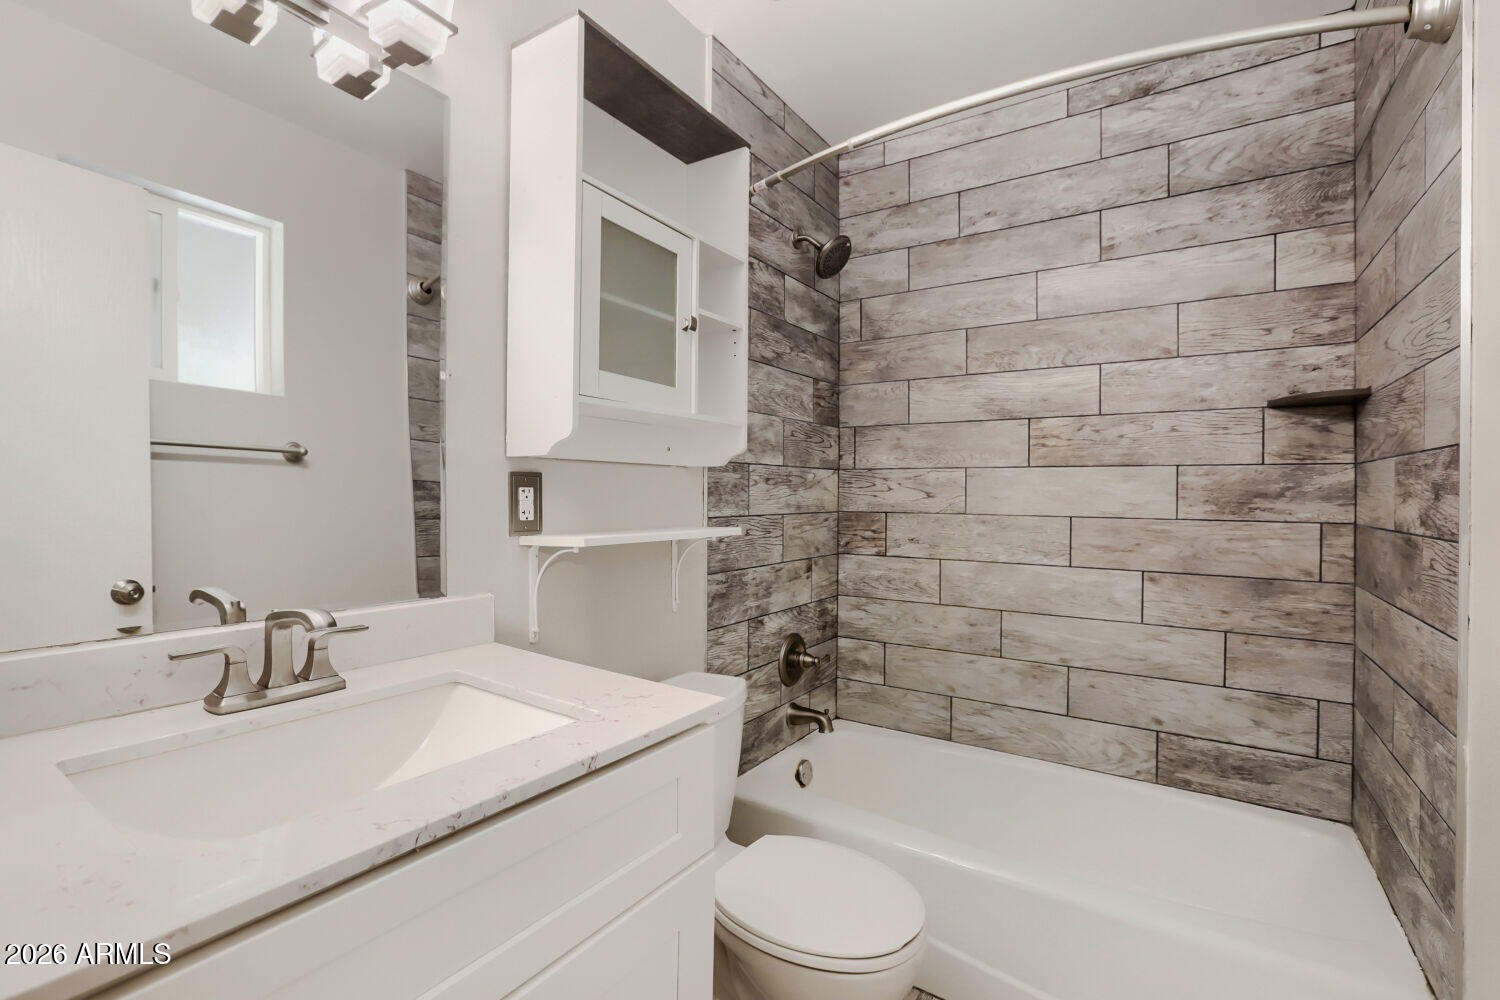
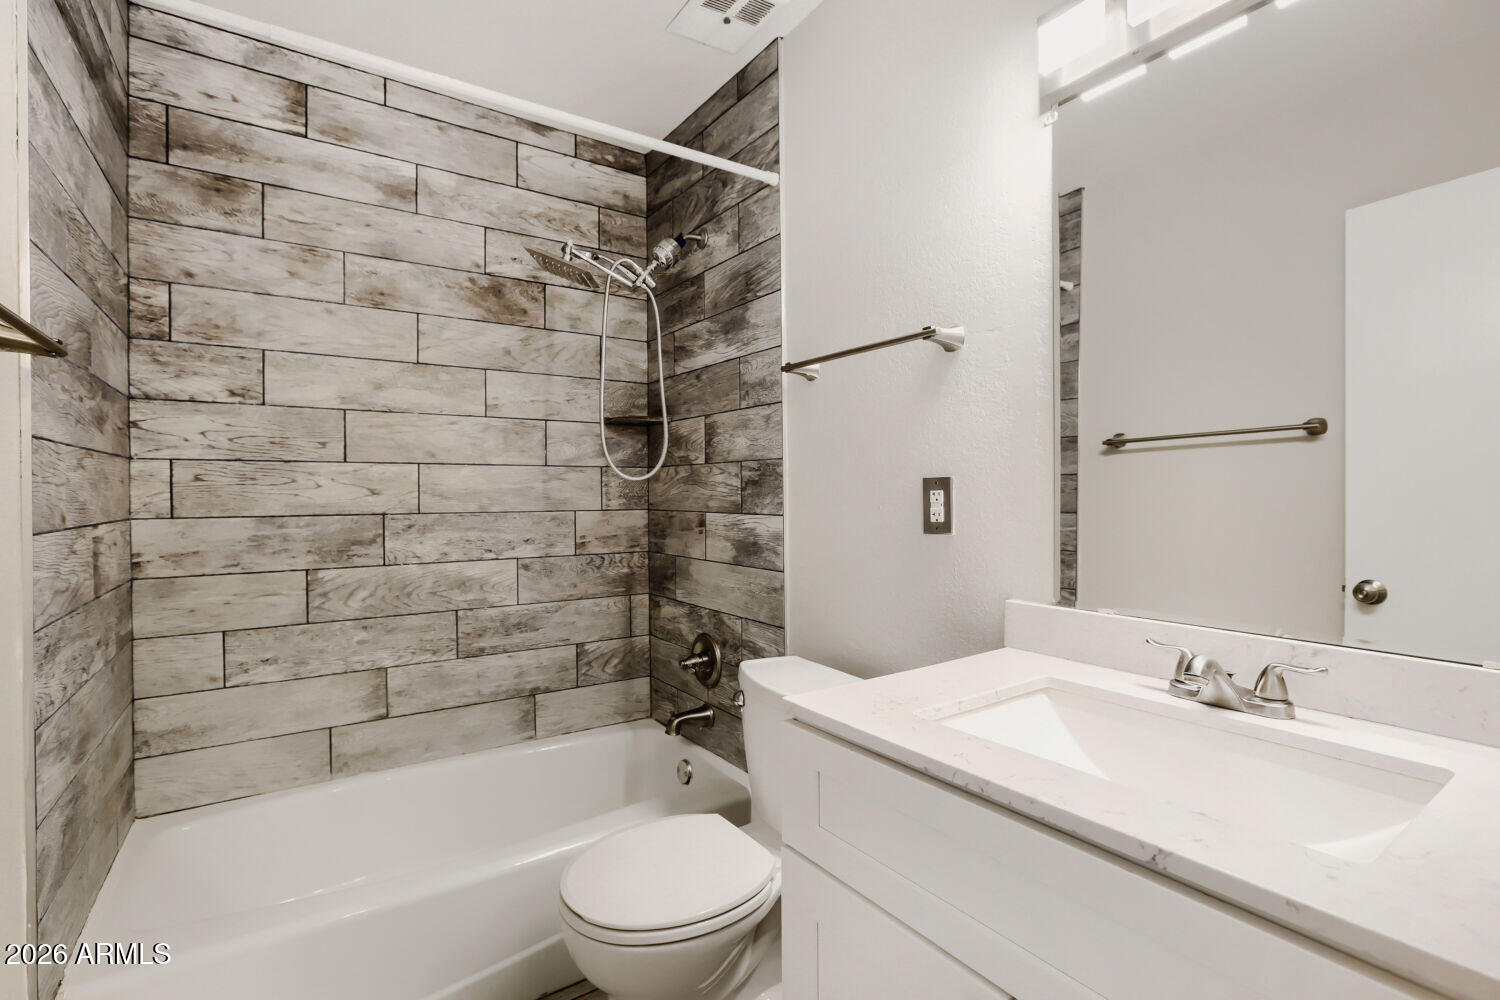
Bathroom with gray wood-look tile around the tub and shower, beside a white vanity and toilet.
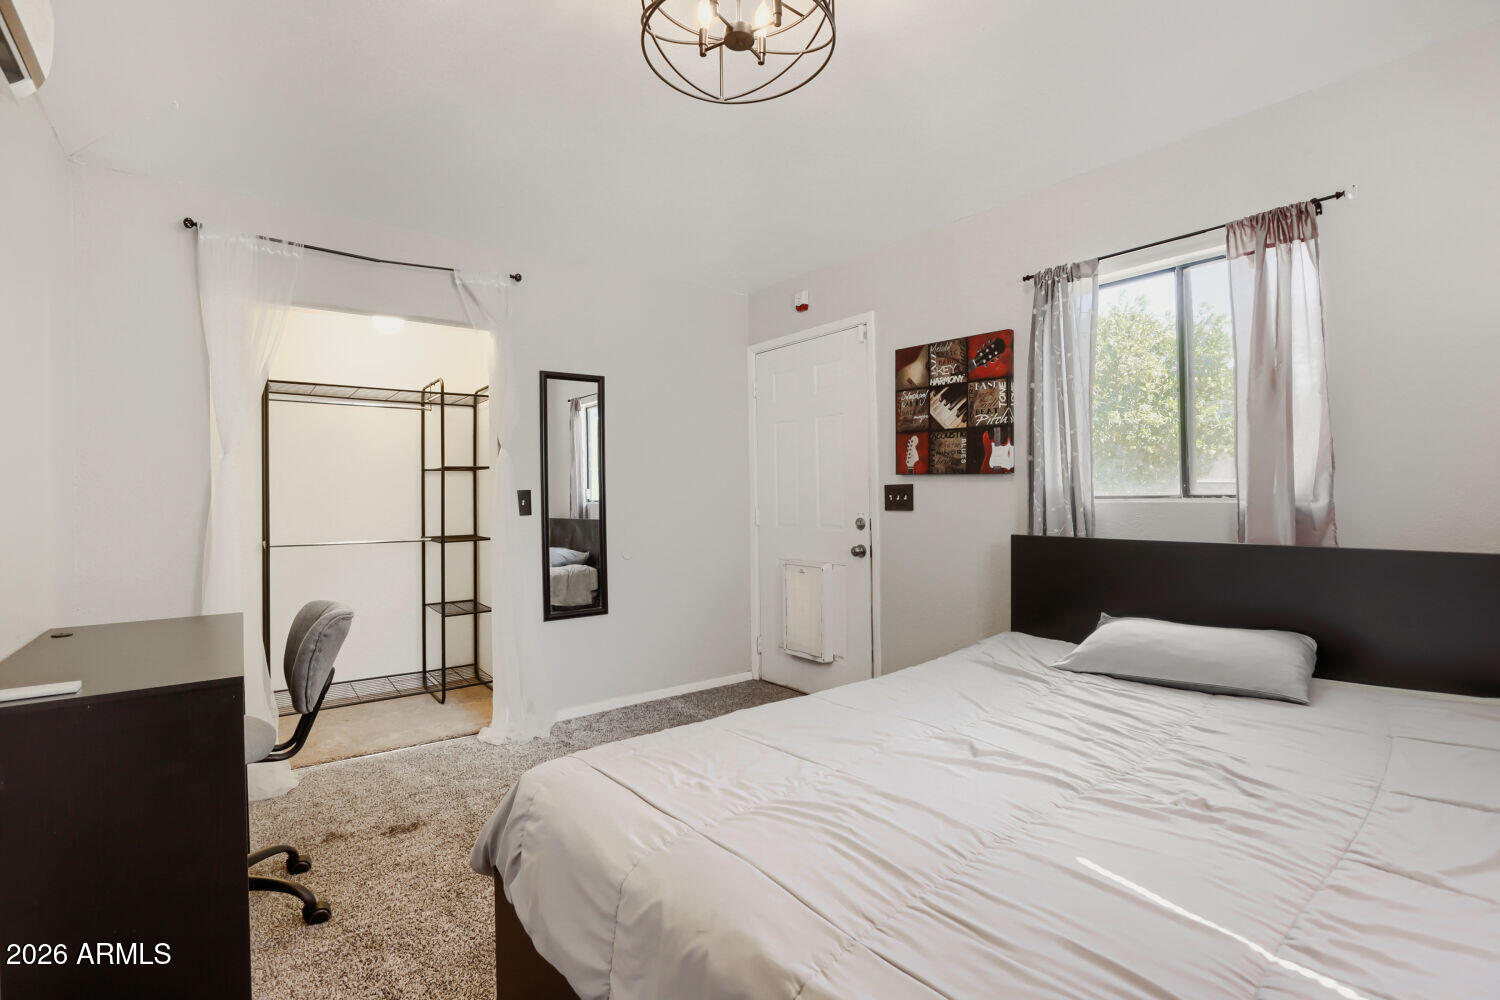
Bedroom with a large bed, dark headboard, and curtained closet area with open shelving.
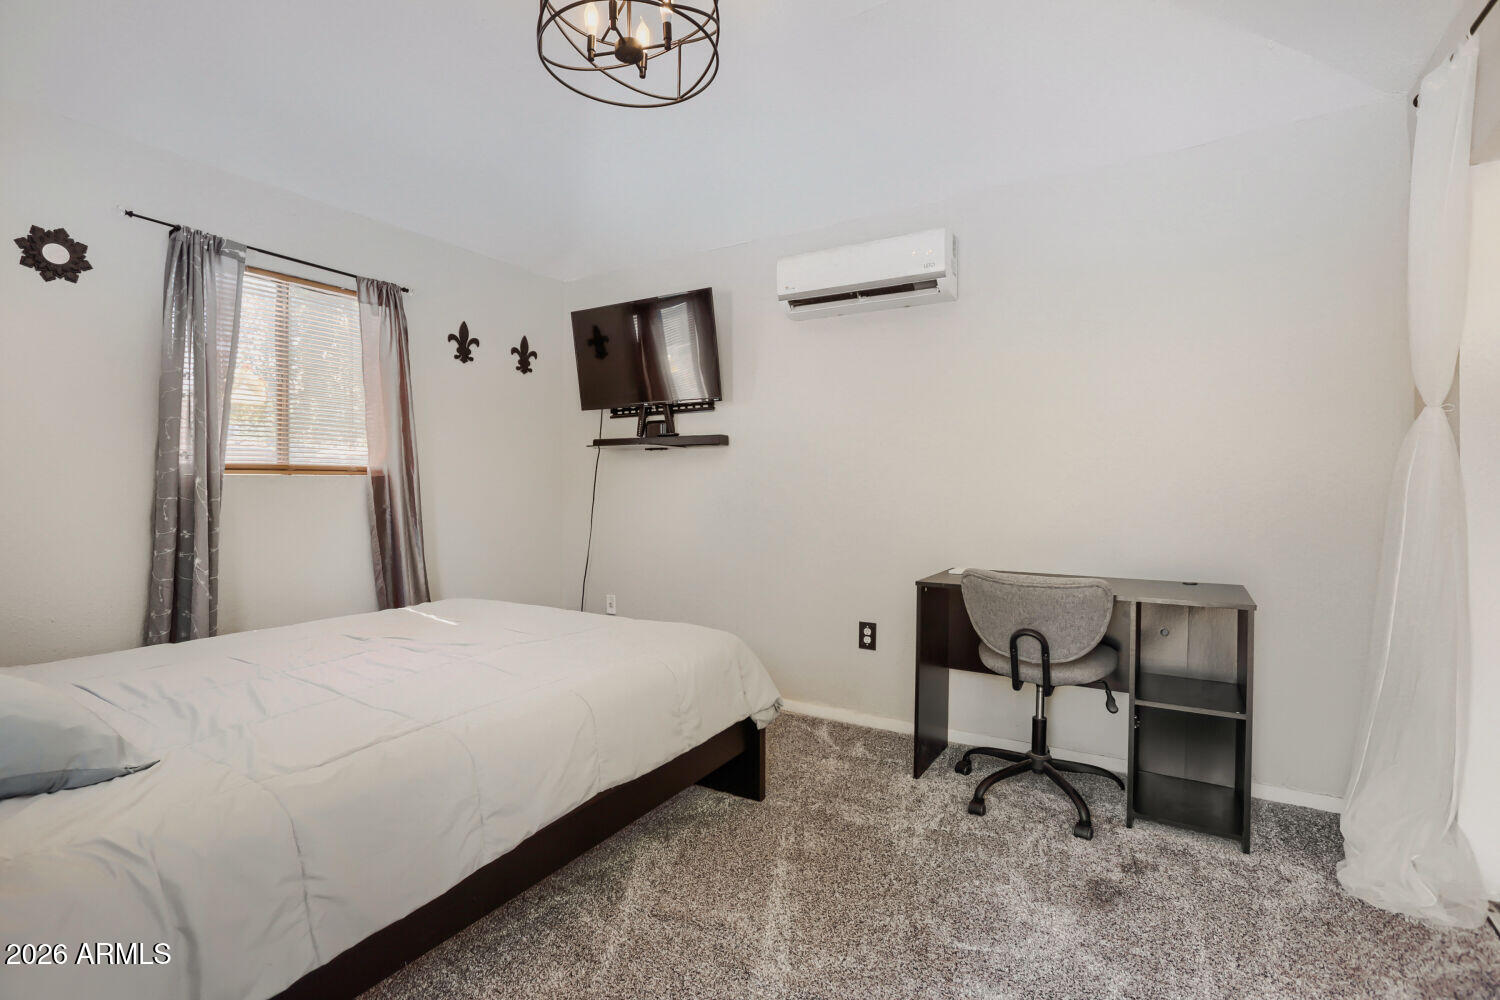
Bedroom with a wall-mounted television, mini-split air conditioner, and desk beside the bed.
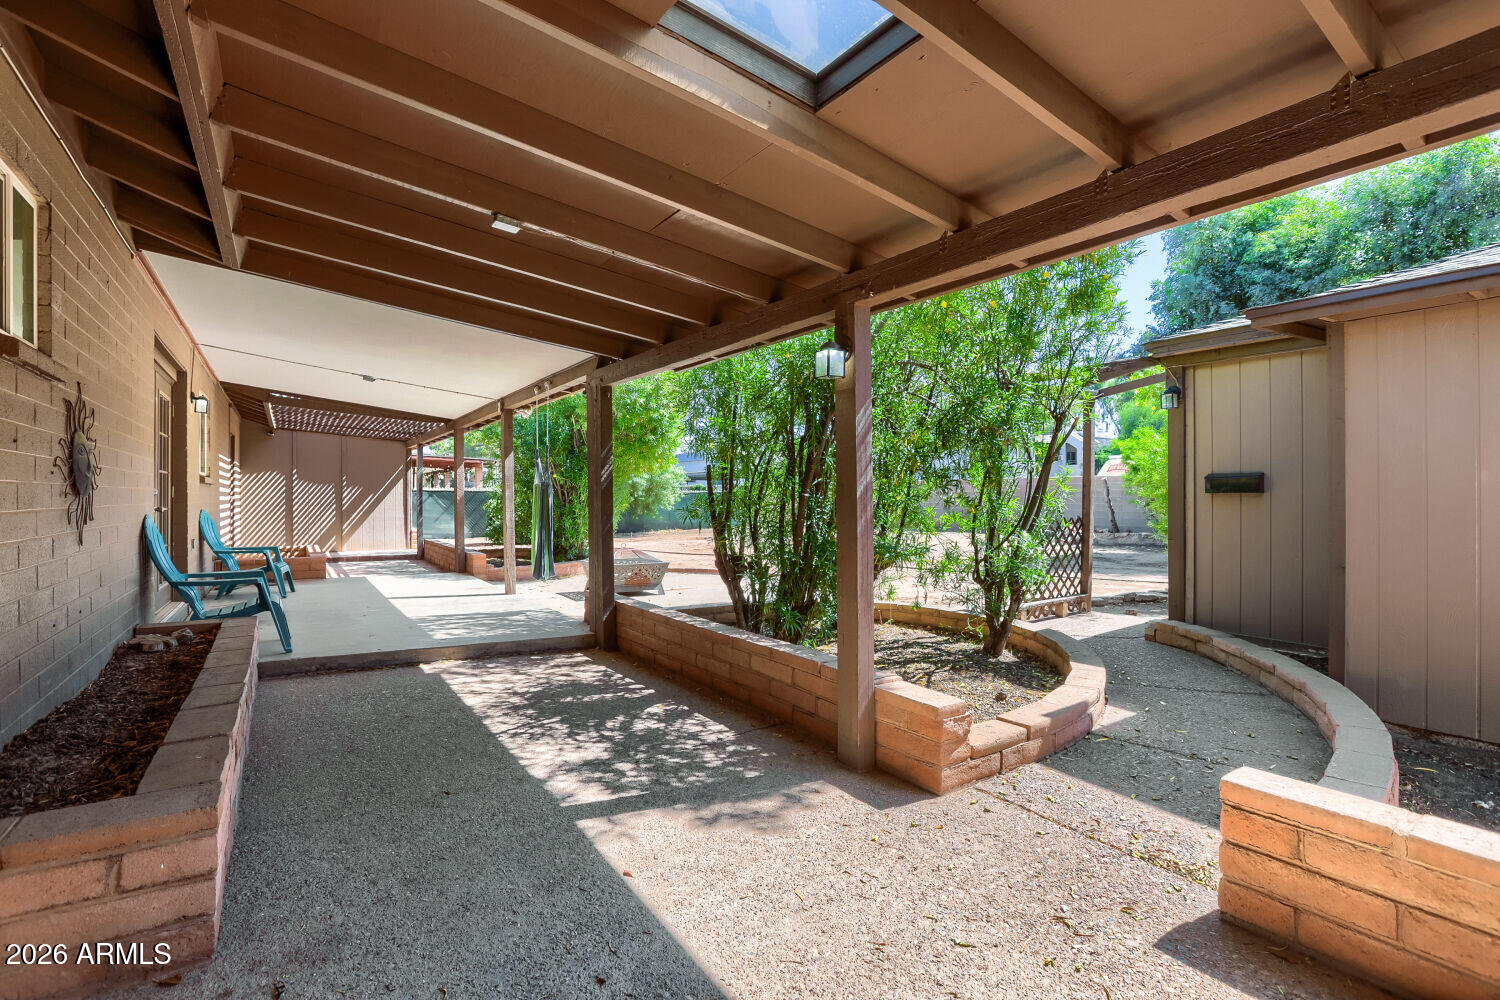
Covered backyard patio with turquoise chairs, raised brick planters, and a skylight.
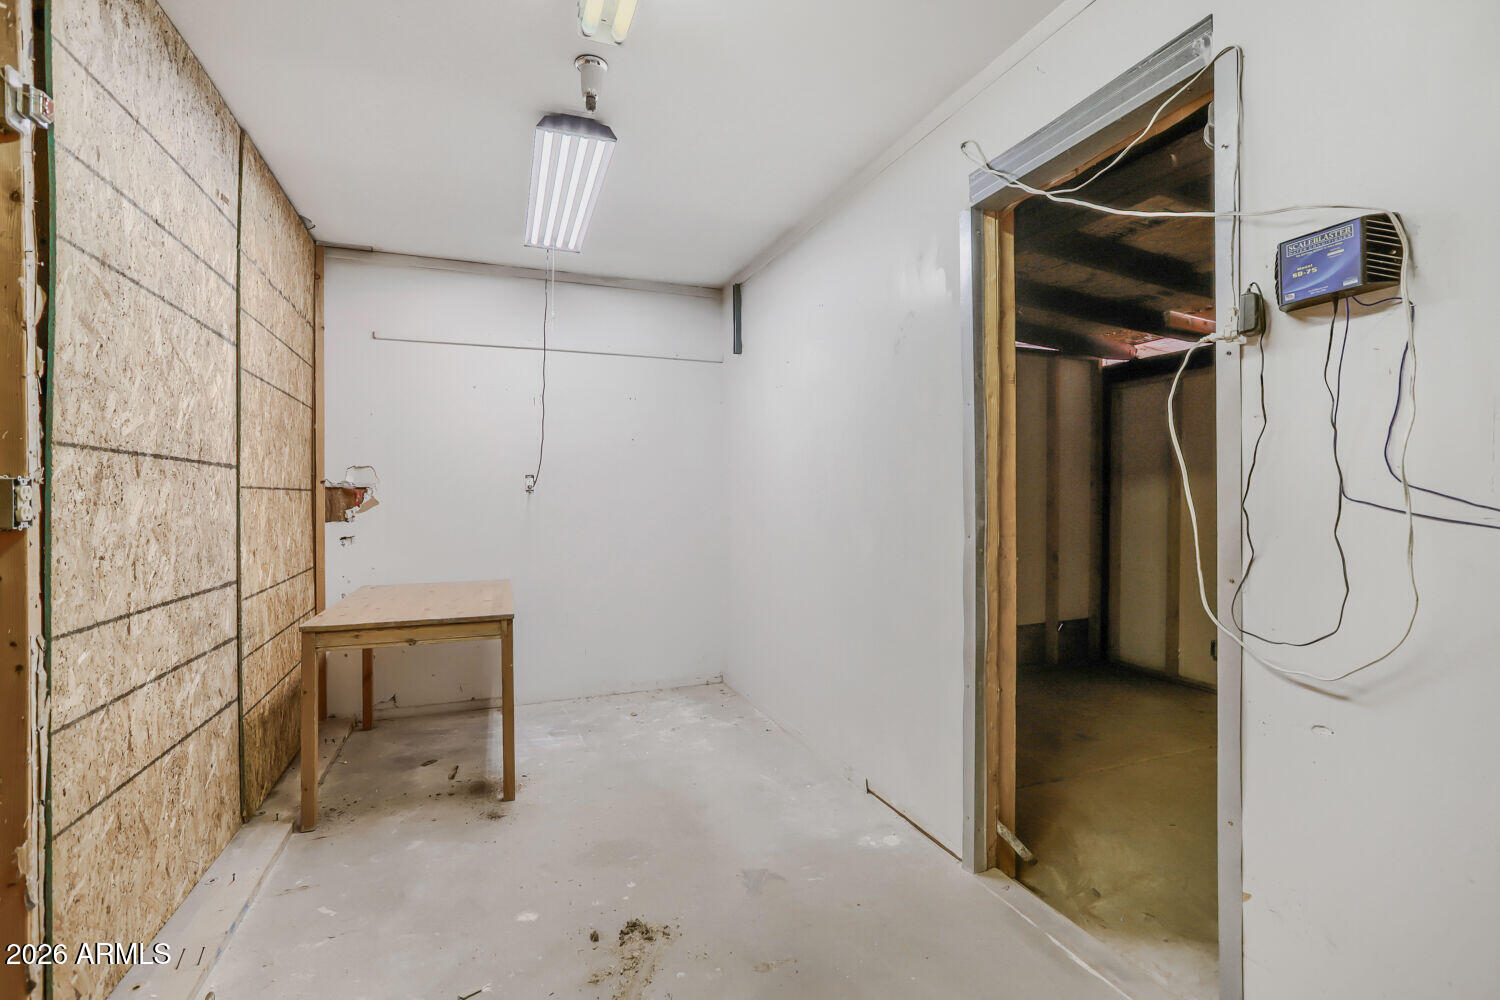
Unfinished garage with plywood wall panels, a small worktable, and an open doorway.
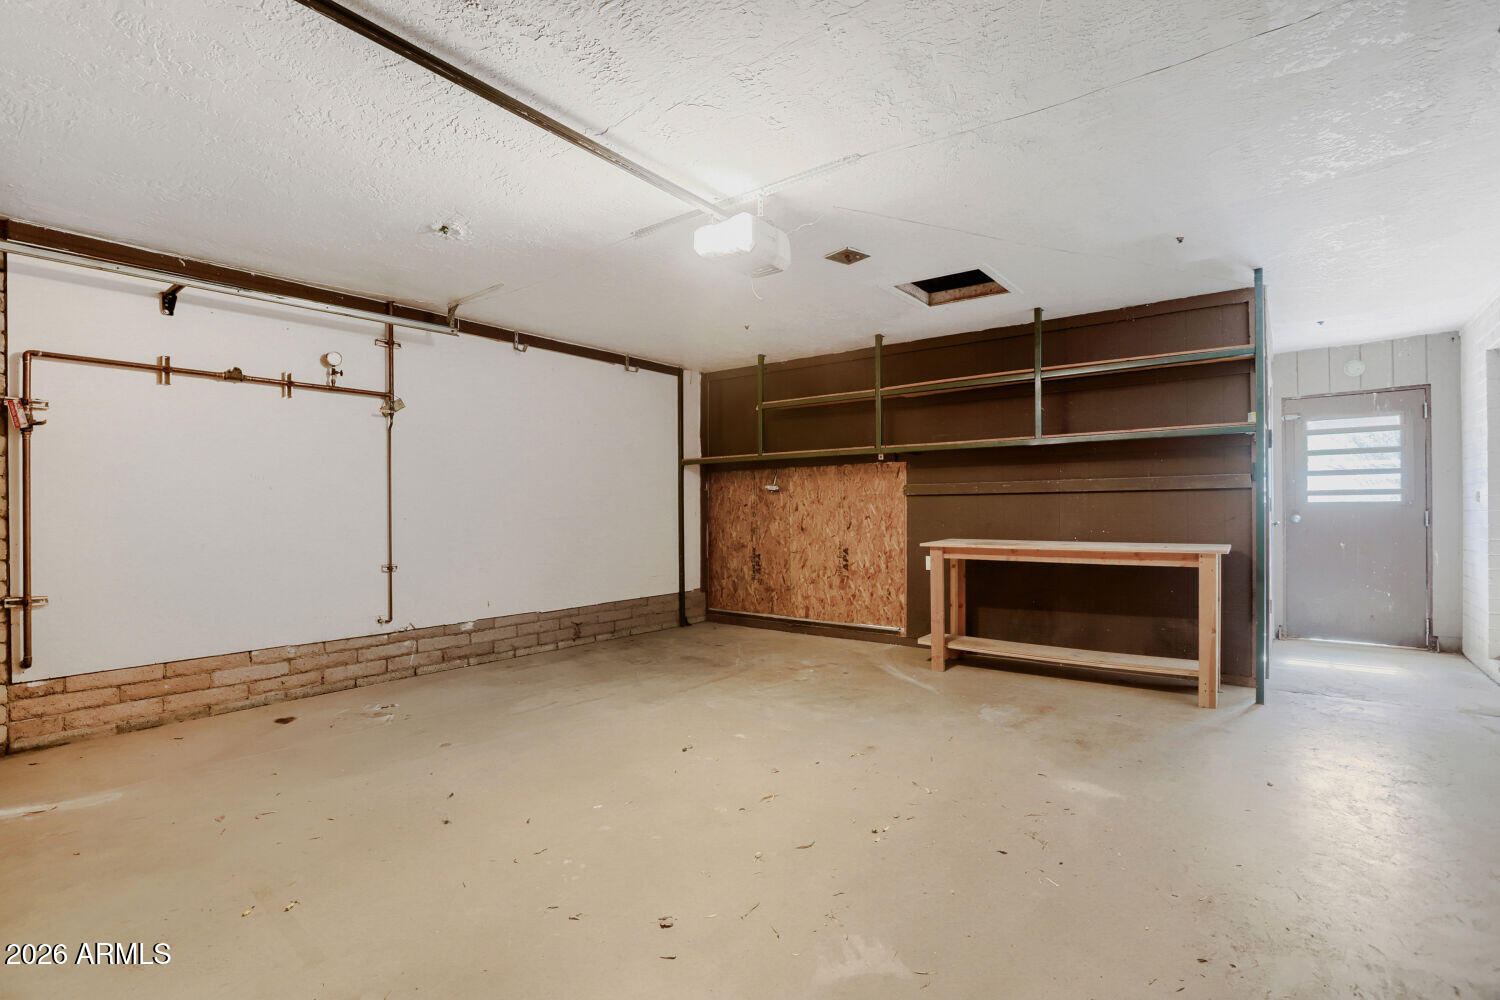
Empty garage with exposed pipes, metal shelving, and a workbench.
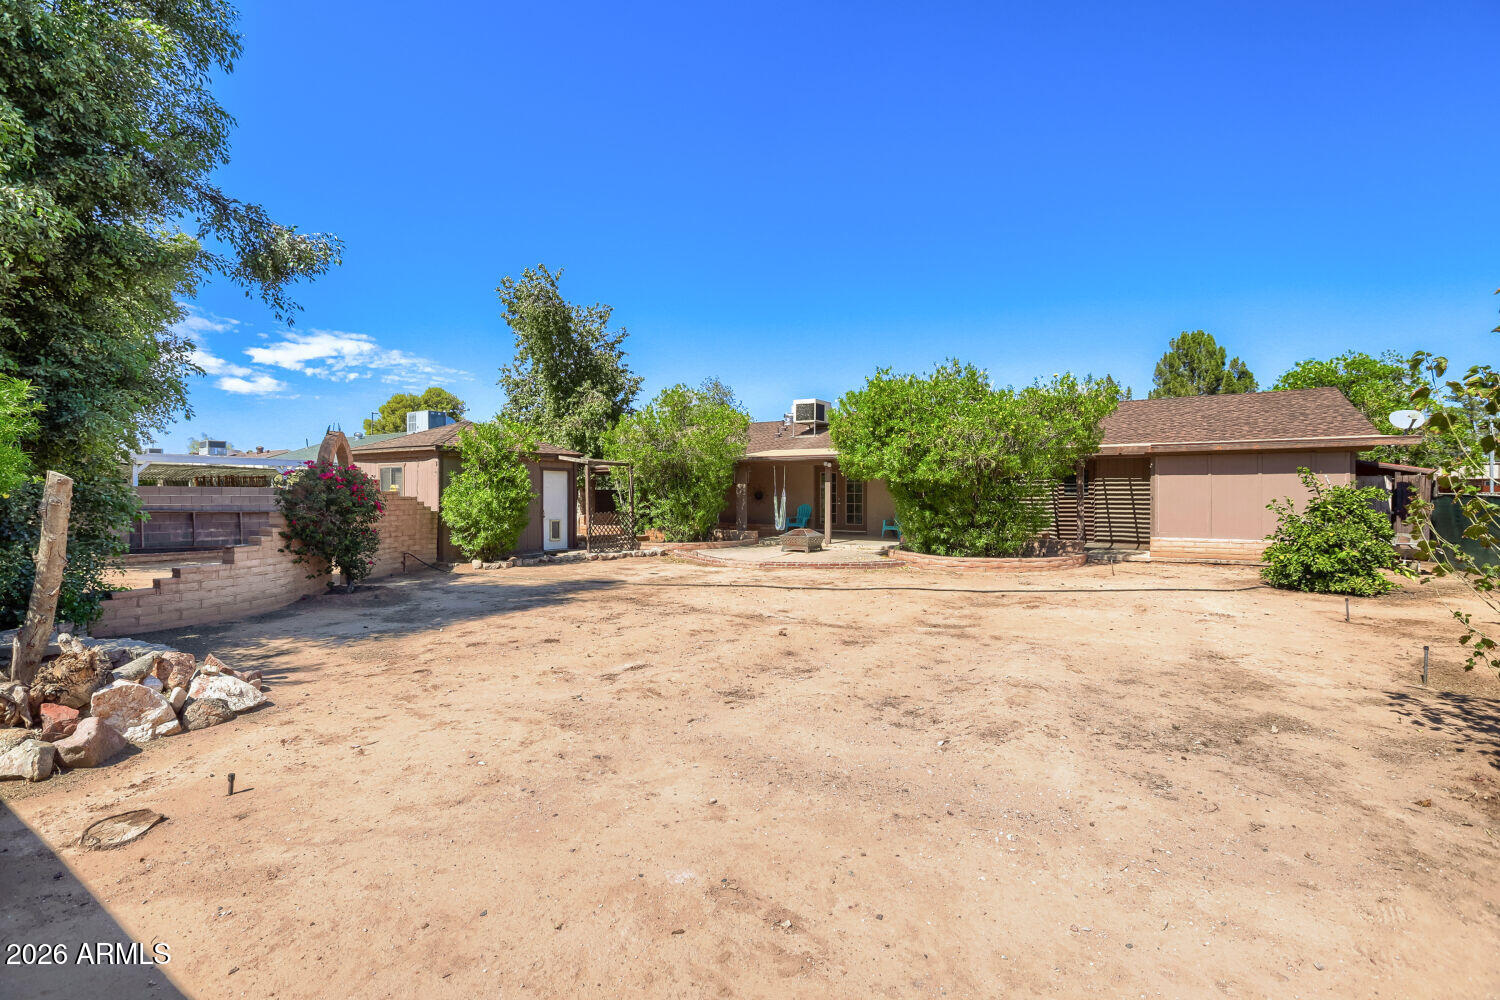
Backyard with a covered patio, outdoor seating, mature trees, and a broad dirt yard.
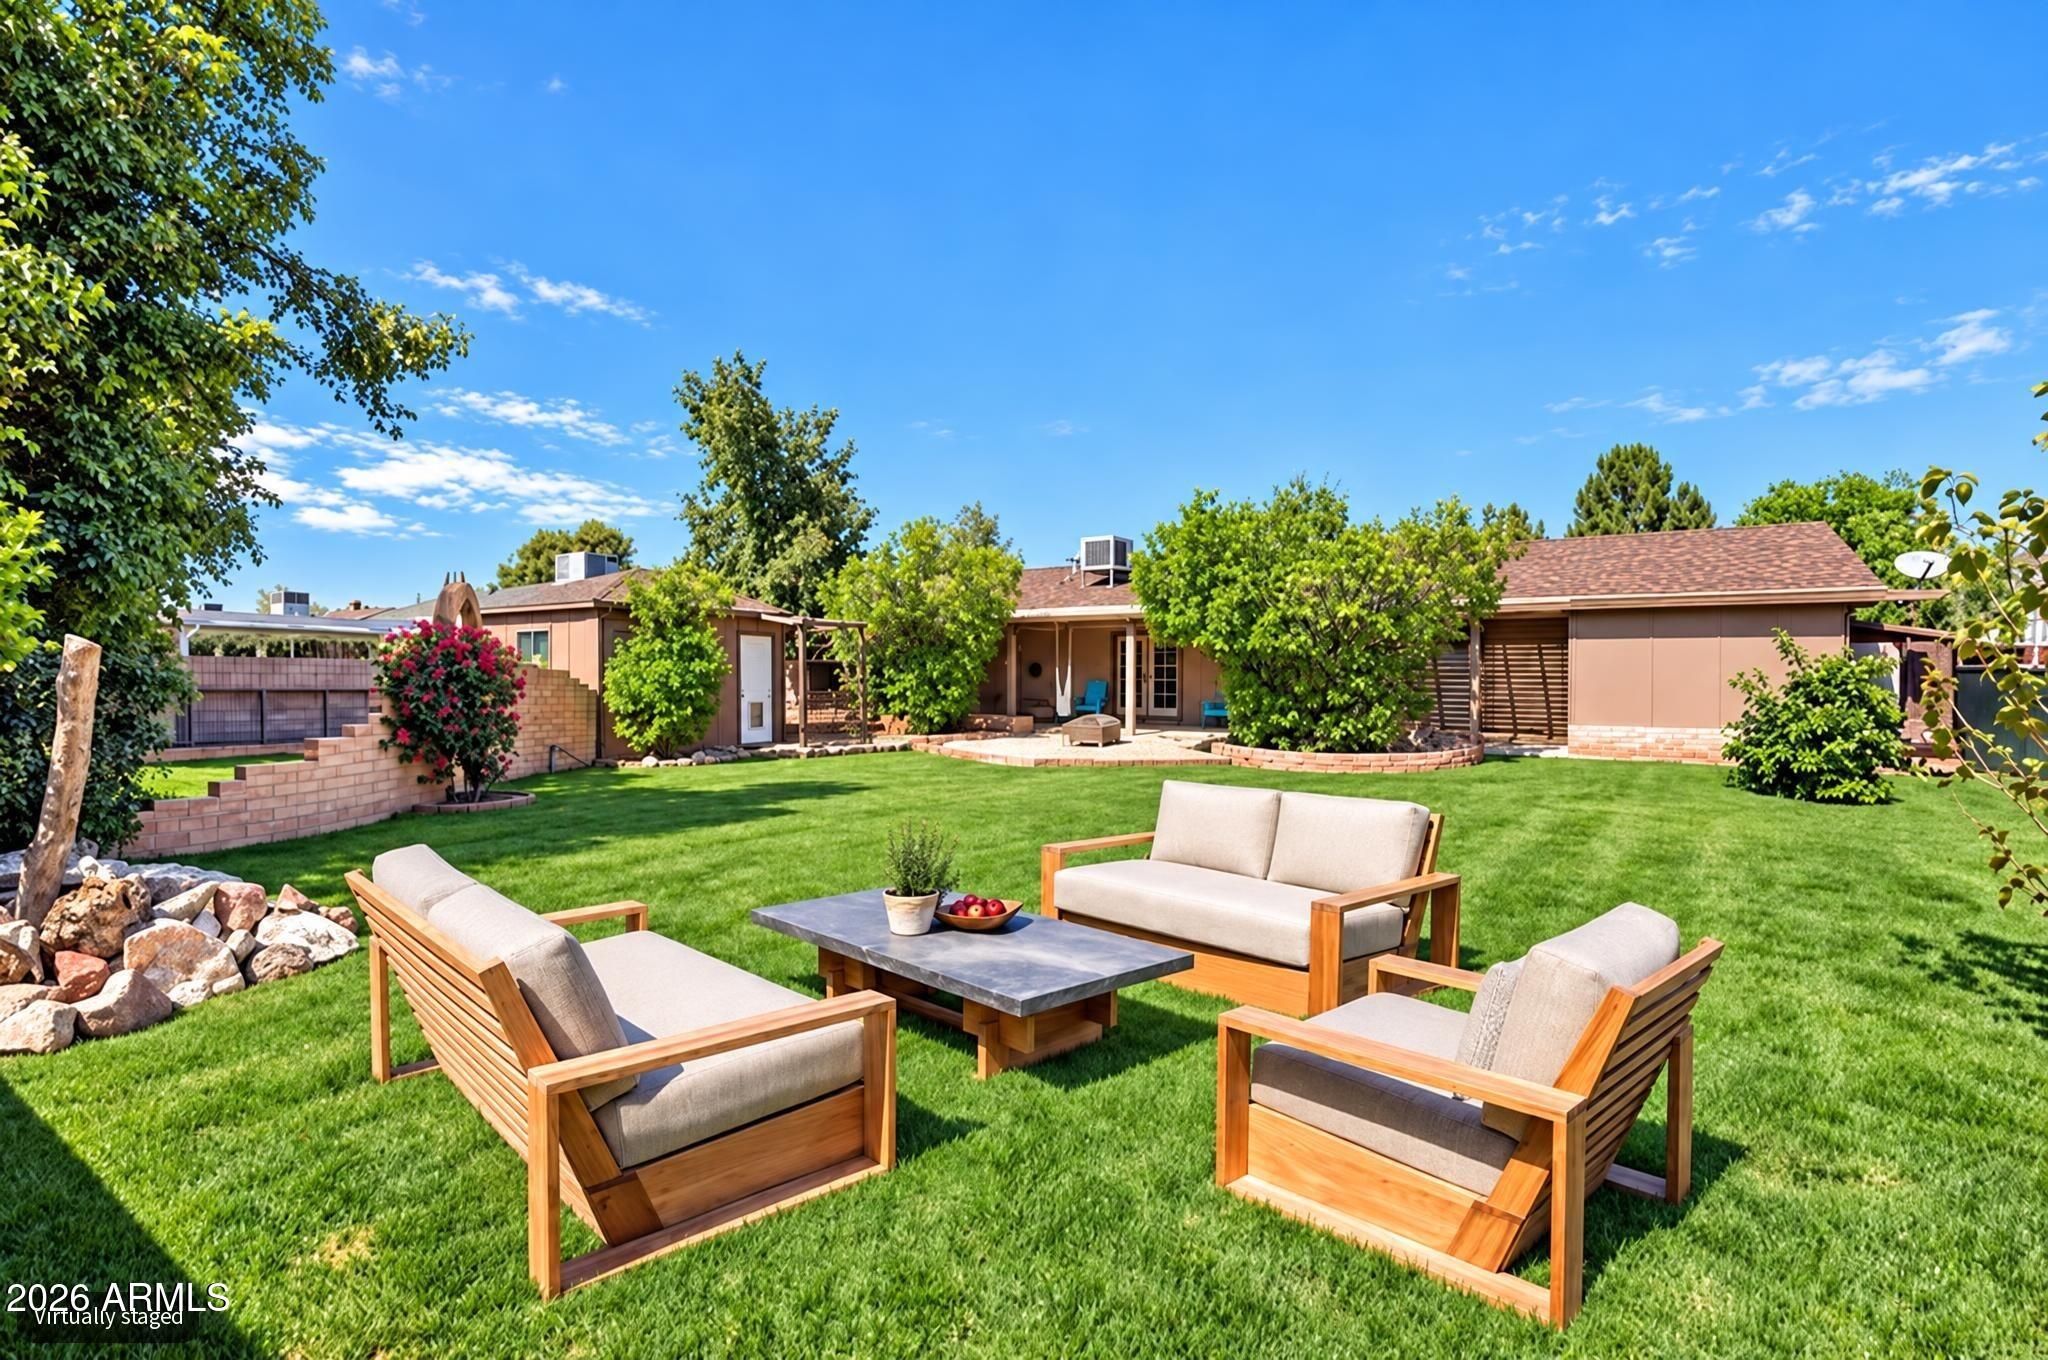
Backyard lawn with staged outdoor seating and a covered patio behind the house.
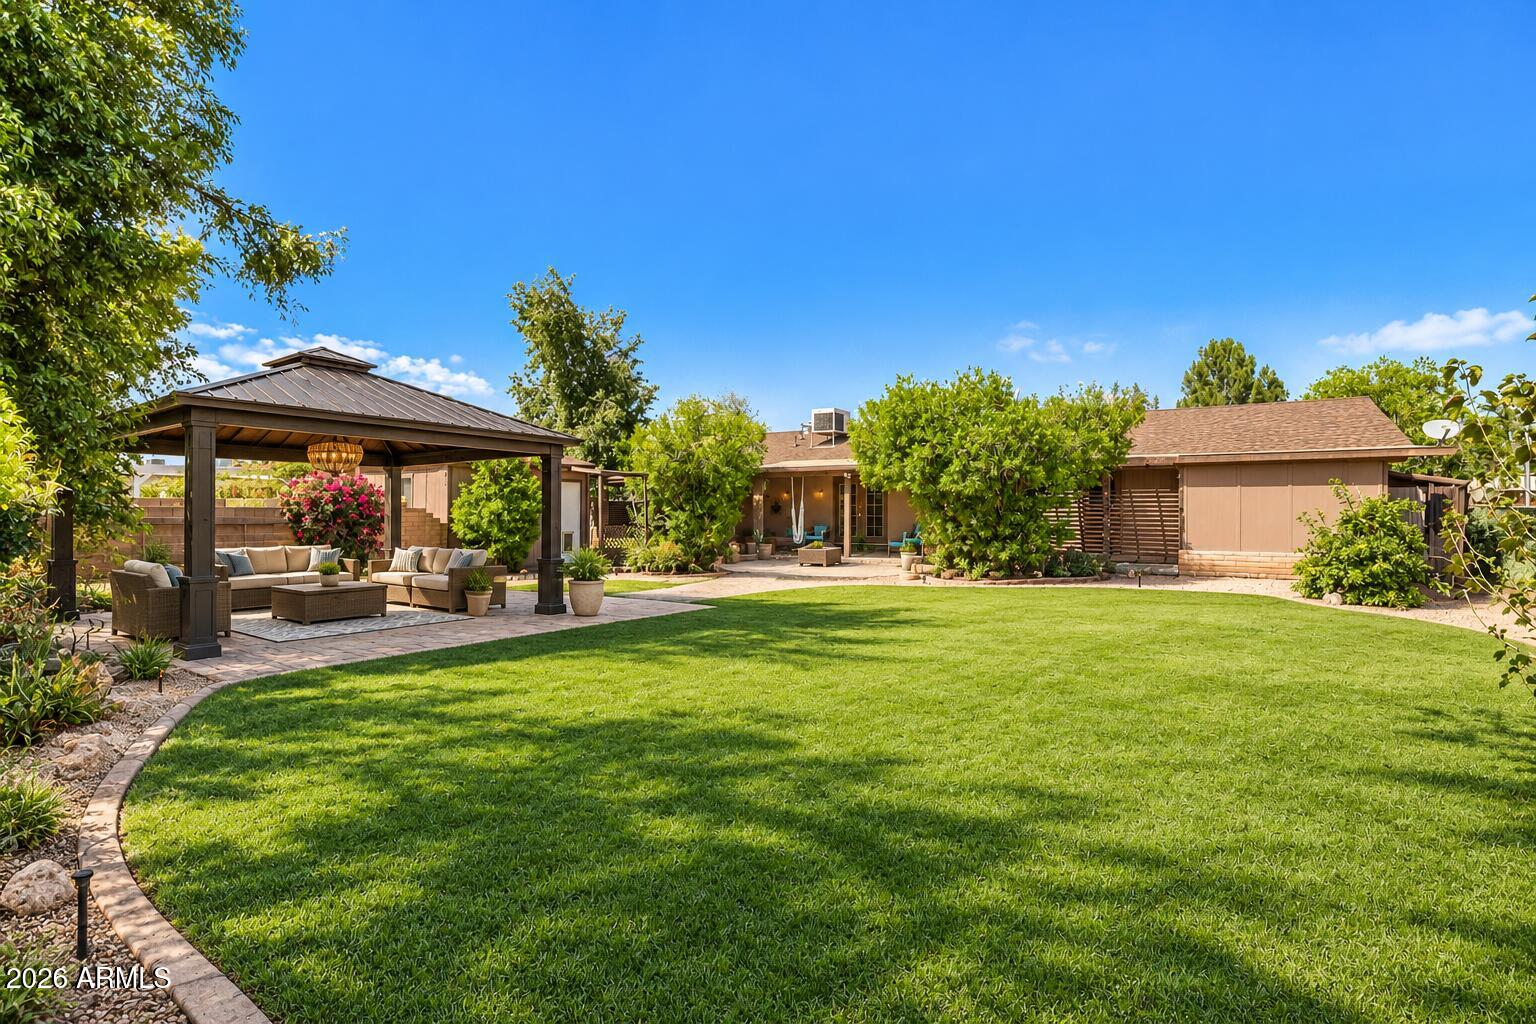
Backyard with a broad lawn, covered gazebo seating area, landscaped beds, and a single-story home.
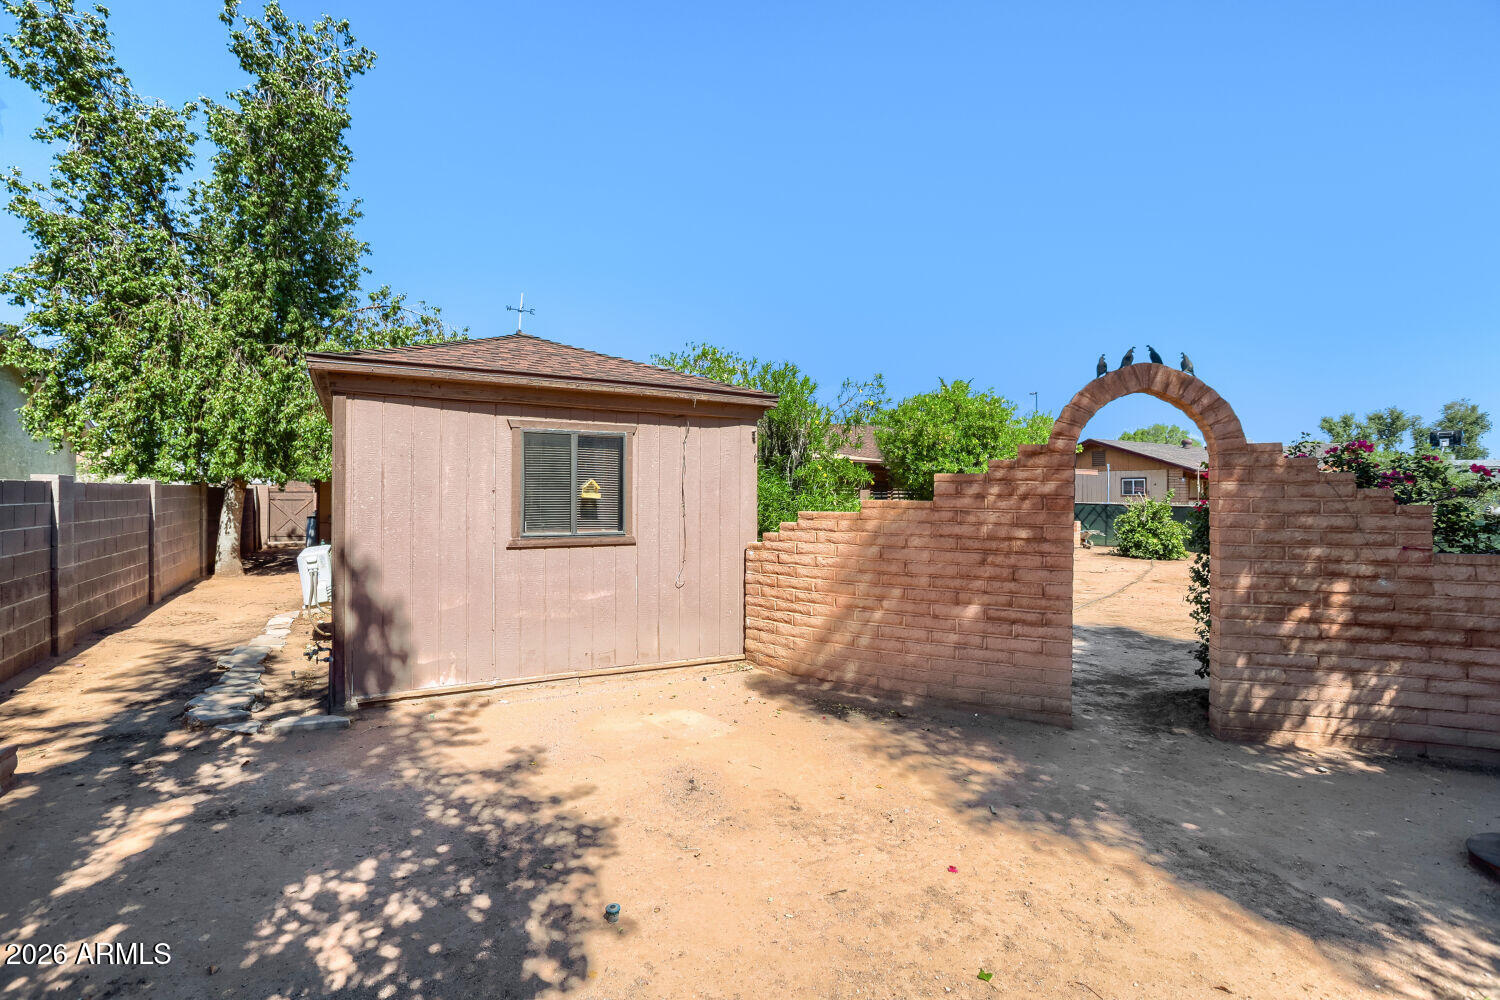
Backyard with a small shed and brick archway opening onto a broad dirt yard.
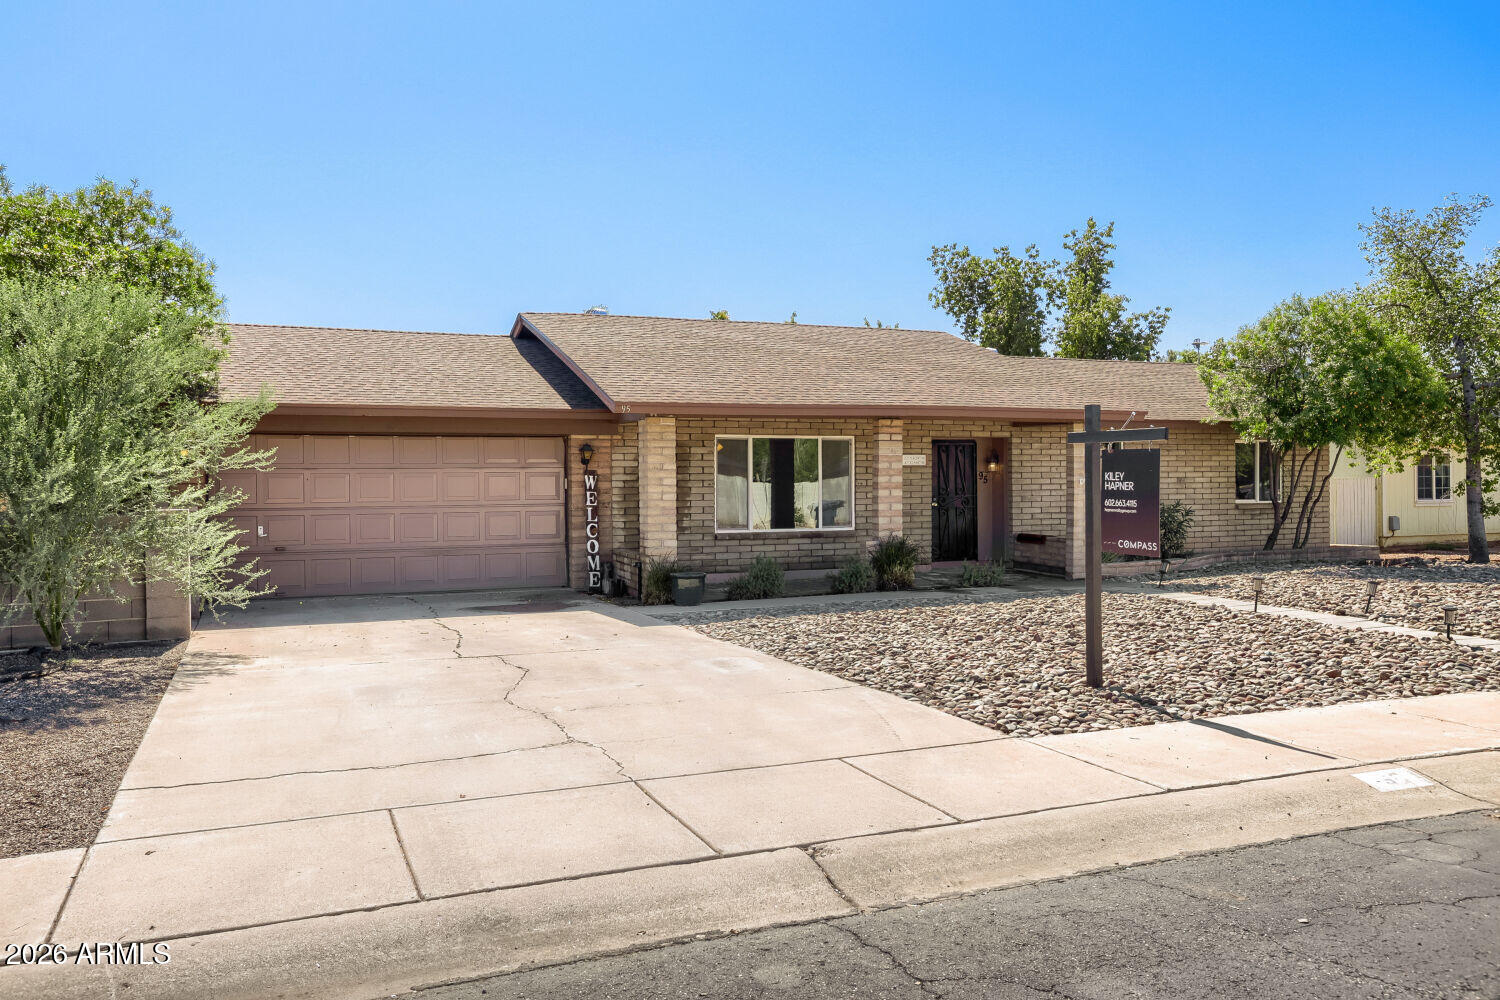
Single-story tan brick home with a two-car garage, desert rock landscaping, and a real estate sign.
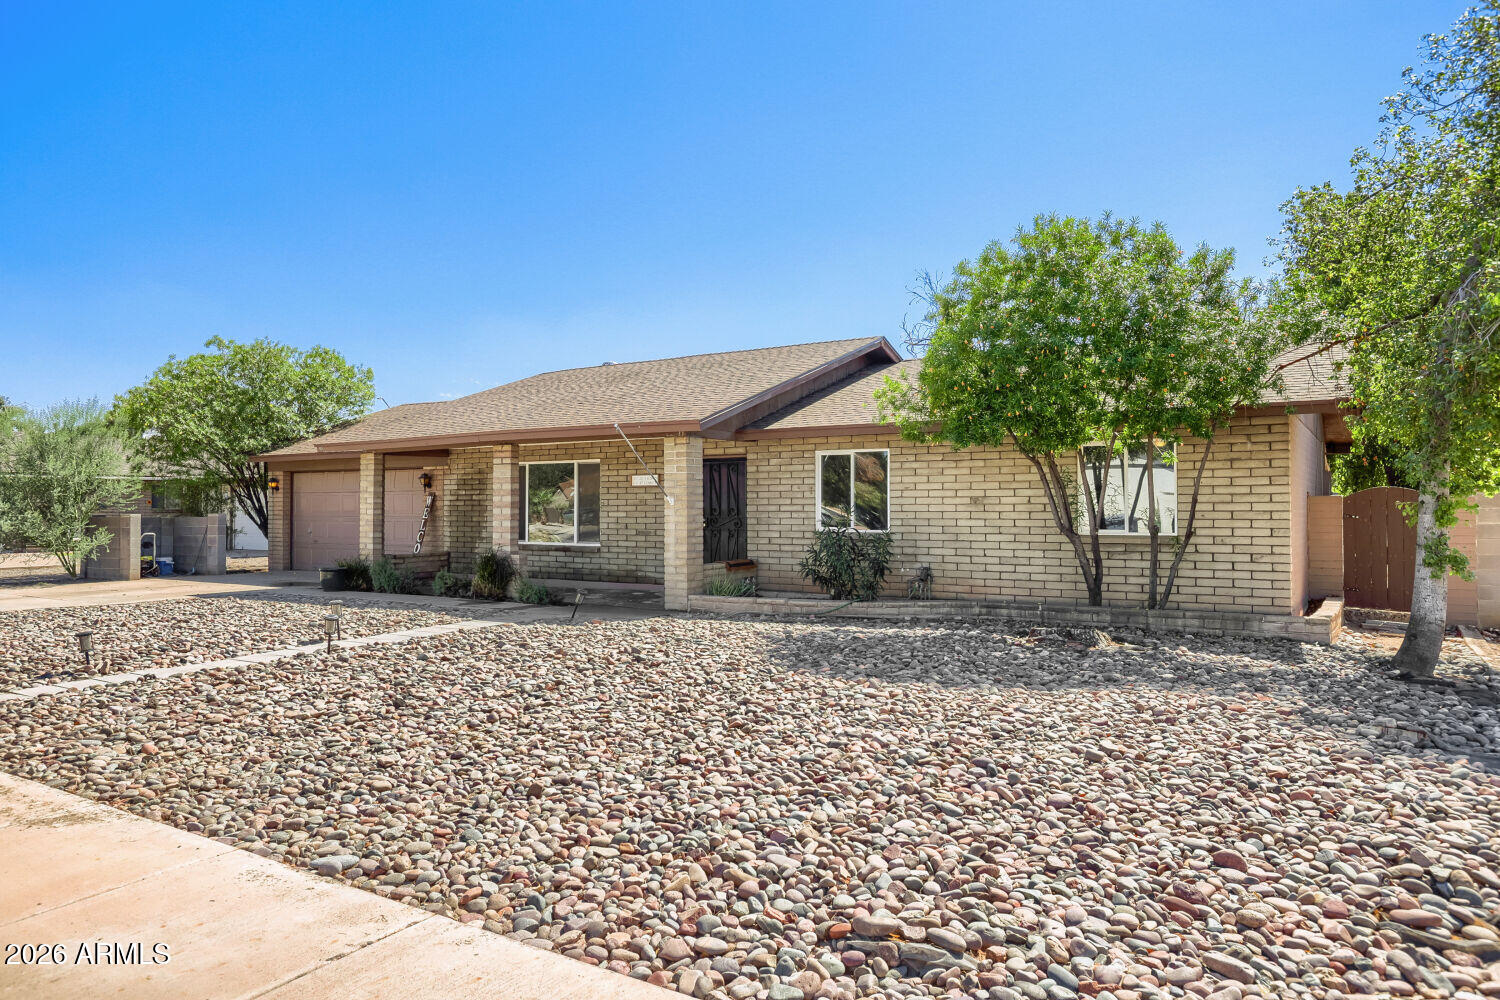
Single-story brick home with an attached garage and rock landscaping across the front yard.
SEE ALL PHOTOS
Staged living room with beige seating, a wood coffee table, and a large woven rug.
Single-story brick home with a two-car garage and gravel landscaping beneath a colorful sunset sky.
Living room with a light sofa, two armchairs, wooden coffee table, and large curtained window.
Vacant living room with wood-look tile flooring and a ceiling fan, opening to the kitchen.
Dining room with a dark wood table, cream chairs, abstract wall art, and wood-look tile flooring.
Dining area with a wood table and cream chairs beside an open kitchen and French doors.
Kitchen with white cabinets, gray counters, a double sink, and a doorway to the laundry area.
Kitchen with white cabinets, stainless steel appliances, black electric range, and light tile flooring.
Laundry room with white washer and dryer beneath dark wood cabinets, beside a door with a small window.
Bedroom with a white bed, dark green throw, ceiling fan, and window overlooking a covered patio.
Virtually staged bedroom with a dark bed, white bedding, olive throw, and open closet doorway.
Bathroom with a white vanity and tub surrounded by gray wood-look tile.
Virtually staged bedroom with a neutral bed, wood bedside tables, ceiling fan, and window overlooking trees.
Virtually staged bedroom with a white bed, wood nightstands, and a ceiling fan.
Bathroom with gray wood-look tile around the tub and shower, beside a white vanity and toilet.
Bedroom with a large bed, dark headboard, and curtained closet area with open shelving.
Bedroom with a wall-mounted television, mini-split air conditioner, and desk beside the bed.
Covered backyard patio with turquoise chairs, raised brick planters, and a skylight.
Unfinished garage with plywood wall panels, a small worktable, and an open doorway.
Empty garage with exposed pipes, metal shelving, and a workbench.
Backyard with a covered patio, outdoor seating, mature trees, and a broad dirt yard.
Backyard lawn with staged outdoor seating and a covered patio behind the house.
Backyard with a broad lawn, covered gazebo seating area, landscaped beds, and a single-story home.
Backyard with a small shed and brick archway opening onto a broad dirt yard.
Single-story tan brick home with a two-car garage, desert rock landscaping, and a real estate sign.
Single-story brick home with an attached garage and rock landscaping across the front yard.
Courtesy of Compass, Kiley Hapner Listing Contact: 602-663-4115 
For Sale

95 W SAN REMO Street

95 W SAN REMO Street, Gilbert, AZ 85233

$445,000
BACK ON MARKET & READY TO SHOW! Tenants have vacated, the home has been refreshed, and this Gilbert gem is ready for its next owner! NO HOA + detached backyard casita + highly desirable Gilbert School District! Just minutes from Downtown Gilbert, this charming 3-bedroom, 2-bath home offers 1,306 sq. ft. of comfortable living space plus flexible casita/bonus space in the backyard.

Inside, you'll find wood-look plank tile flooring throughout, fresh interior paint, updated plumbing, refreshed cabinetry, quartz countertops, marble tile backsplash, newer refrigerator and dishwasher, and an oversized pantry. The spacious backyard offers an expansive covered patio, chicken coop, and detached casita/bonus room--ideal for a home office, gym, guest space, studio, or hobby room. A separate large attached room off the laundry and garage adds valuable storage and functionality.

Additional improvements include a newer roof, water heater, and dual-pane windows. Located in a mature neighborhood with easy access to Downtown Gilbert, shopping, dining, entertainment, and major freeways.

Move-in ready, flexible, and full of potential--this is one you won't want to miss!

3
beds

2
baths

1,306 Sq.Ft. LIVING AREA

9,993 Sq.Ft. lot

Kiley Hapner

Kiley Hapner

Features & Amenities

Interior

  • total bedrooms3
  • Total bathrooms2
  • full bathrooms2
  • Flooring Tile
  • APPLIANCES Dryer, Washer, Refrigerator, Built-in Microwave, Dishwasher, Disposal, Electric Cooktop
  • other interior Features Walk-in Pantry, High Speed Internet, Eat-in Kitchen, 9 Flat Ceilings, Full Bth Master Bdrm

Area & Lot

  • Status For Sale
  • Living Area1,306 Sq.Ft.
  • Total Area1,306 Sq.Ft.
  • Lot Area9,993 Sq.Ft.
  • MLS® ID7021211
  • TypeResidential
  • YEAR BUILT1974
  • NeighborhoodGilbert
  • Architecture StylesRanch
  • Elementary SchoolOak Tree Elementary
  • Middle SchoolMesquite Jr High School
  • High SchoolMesquite High School
  • School DistrictGilbert Unified District

Exterior

  • STORIES1
  • Garage Space2.0
  • water SourcePublic
  • roofComposition
  • lot featuresNorth/South Exposure, Sprinklers In Rear, Sprinklers In Front, Desert Back, Desert Front
  • parkingGarage Door Opener, Direct Access
  • HEAT TYPEElectric
  • AIR CONDITIONINGCentral Air
  • sewerPublic Sewer

Financial

  • Sales Price$445,000
  • Real Estate Tax $1,342/yr
Single-story brick home with a two-car garage and gravel landscaping beneath a colorful sunset sky.

Schedule a Showing

I would love to show you this beautiful property. Please select your preferred date and time below. I will be in touch shortly to confirm your appointment.

Schedule a Showing

I would love to show you this beautiful property. Please select your preferred date and time below. I will be in touch shortly to confirm your appointment.

Thank you for your interest in 95 W SAN REMO Street, Gilbert, AZ 85233. We are reviewing your request and will be in touch shortly!

Mortgage Calculator

Estimate your monthly mortgage payment, including the principal and interest, property taxes, and HOA. Adjust the values to generate a more accurate rate.

All estimates are provided for informational purposes only. Actual amounts may vary.
$0,000 Your Payment 20 15 65
$0,000 Your Payment

Gilbert

33.3528° N, 111.7890° W

Explore

Work With Kiley

Trust her proven dedication and local Scottsdale market mastery to guide your next move. With her welcoming service, sharp insight, and committed work ethic, you’re in expert hands.

Follow Me on Instagram